
BEDS4
BATHS3 full
SQUARE FEET3,750
MLS#260009546
STATUSActive
PROPERTY TYPEResidential - Single Family
Property Description
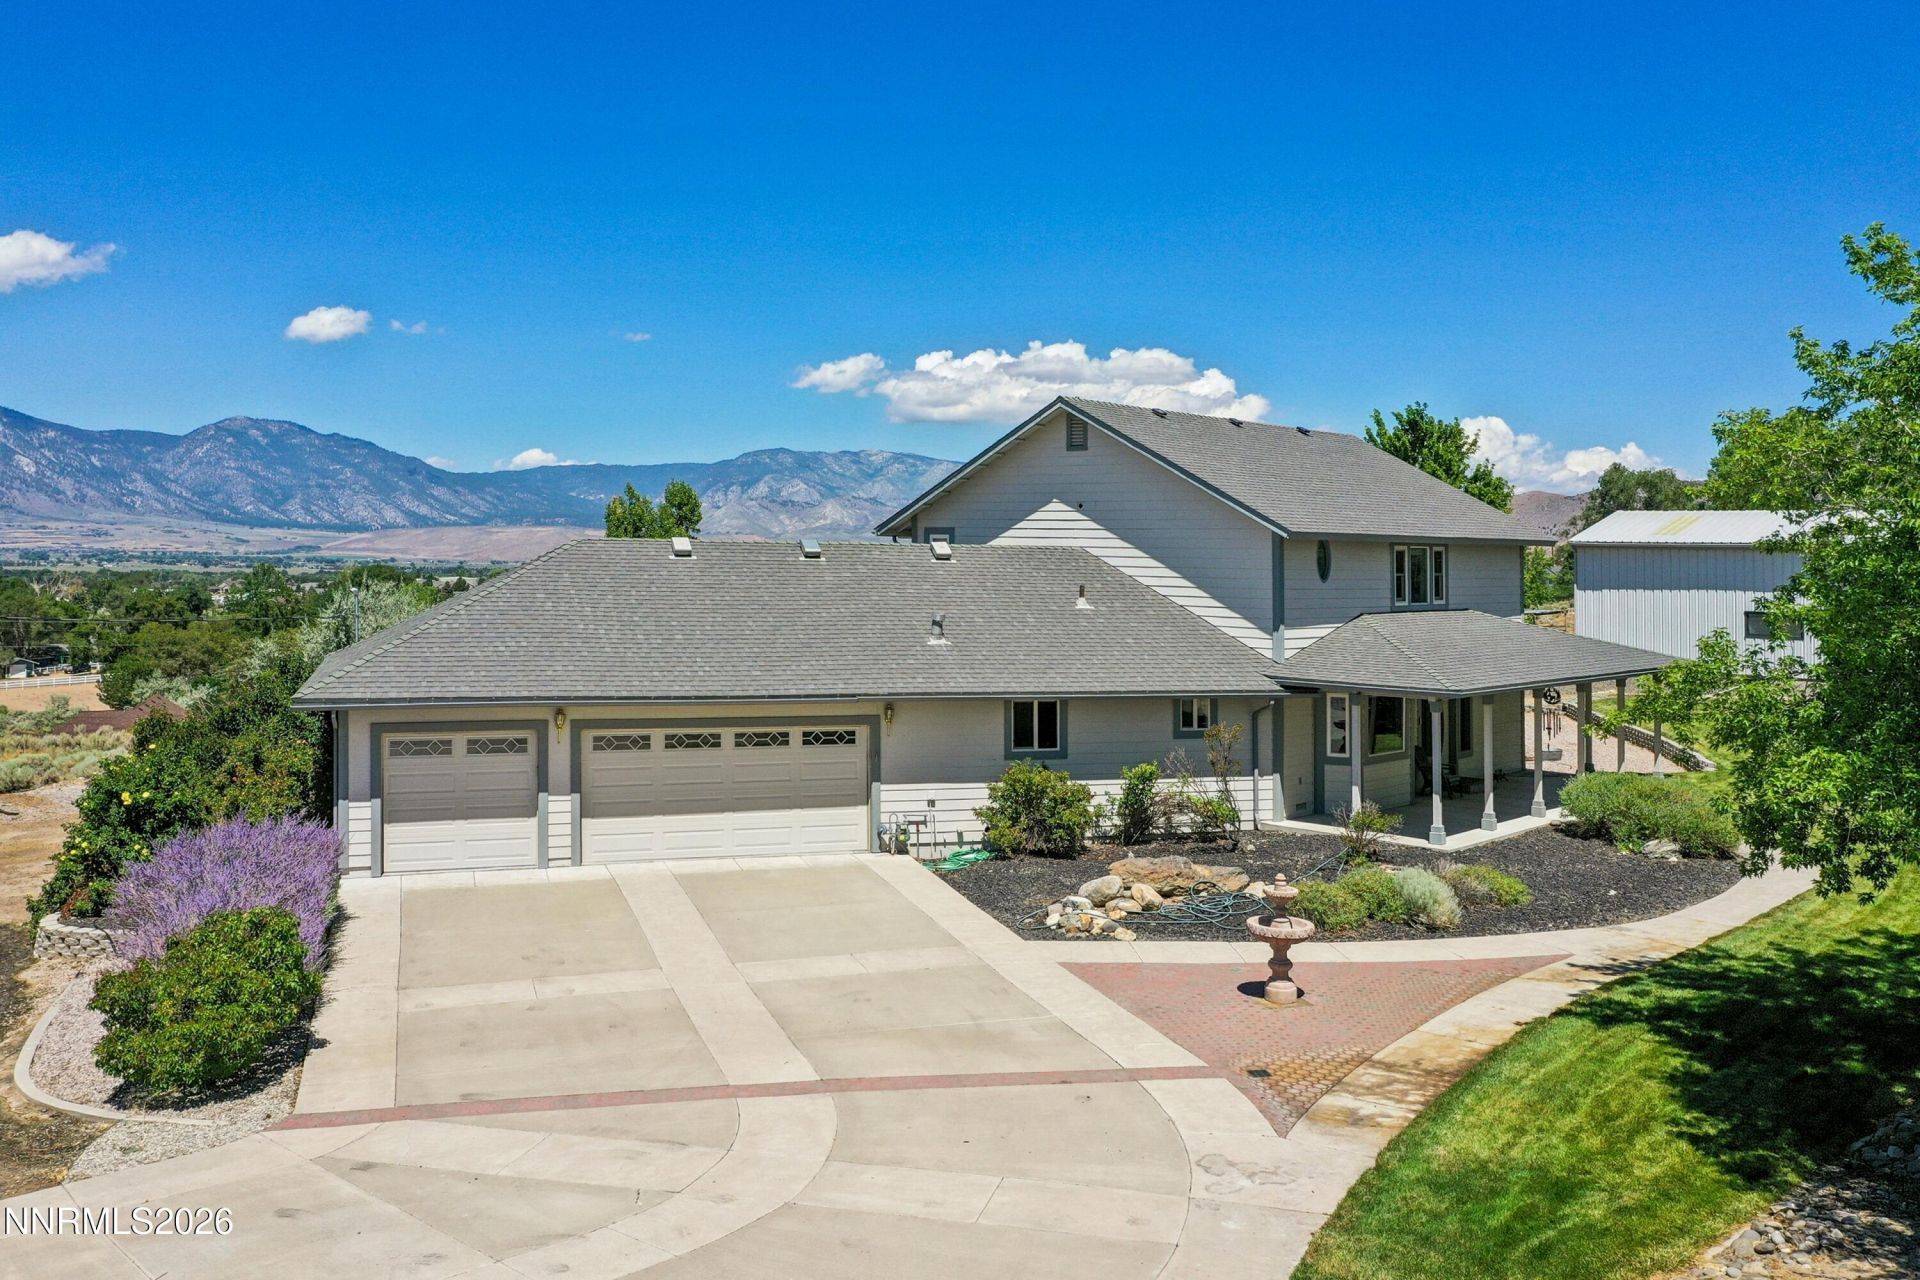
Gorgeous 180-degree views of the Carson Valley and surrounding Sierra Nevada Mountains from this hilltop beauty with 4-bedrooms, plus office 3- baths, three car garage, 3750 sq ft home, on a sunny & private 2.36-acre lot, including a huge RV garage built to last with steel supports. Huge kitchen with lots of cabinetry, see through fireplace in family room/living room, formal dining room & laundry room. Upstairs primary suite has a separate office area, see through fireplace into the bath, double sinks, shower, tub, huge walk-in closet, and a fabulous private deck with spectacular mountain views facing West to the Sierra Nevada Mountains. The 2.36-acre lot is partially landscaped, has automatic sprinkler system (two water tanks), fruit trees, and plenty of extra parking. The 30' W X 35 D (1050 sq ft) RV garage/barn is permitted, with heating and cooling, is super well built with steel frame on a raised foundation. Driving into this incredible home with a circular driveway, one can only be impressed. This one-of-a-kind home is priced to sell and won't last long!
Property Features
Property Type: Residential - Single Family
Cooling: Central Air
Fireplaces: 2
Garage: 3 car attached
Heating: Forced Air, Natural Gas
Lot Size: 2.36 Acres
Roof Type: Composition, Pitched
Stories: 2.0
Taxes: $4,198
Year Built: 1984
Amenities
High Ceilings
Vaulted Ceiling(s)
Breakfast Bar
Entrance Foyer
Balcony
Feature Descriptions
Additional Rooms: Office/Den, Entrance Foyer
Appliances: Dryer, Disposal, Dishwasher, Electric Oven, Microwave, Refrigerator, Washer, Oven, Electric Cooktop
City Limits: Yes
Construction Type: Site/Stick-Built
Cooling Y/N: Yes
Days on Site: 3
Dining: None
Exterior: Steel Frame, Wood Siding
Family Room: Separate/Formal Room
Fencing: Partial
Fireplace: Gas, Family Room, Primary Bedroom
Fireplace Y/N: Yes
Flooring: Carpet, Laminate
Foundation: Crawl Space
Heating Y/N: Yes
Horse Y/N: Yes
Kitchen: Breakfast Bar, Built-In Dishwasher, Built-In Microwave, Built-In Single Oven, Disposal, Electric Cooktop
Laundry Features: Laundry Room, Sink, Cabinets, Shelves
Living Room: High Ceilings
Lot Features: Gentle Sloping, Level, Sprinklers In Front, Sprinklers In Rear
Master Bedroom: High Ceilings, Bathtub, Double Sinks, Shower Stall
OtherStructures: Workshop
Parcel #: 1320-02-001-065
Parking: Attached, Garage, Garage Door Opener, RV Garage, Additional Parking, Garage Door Opener Controls
Patio/Porch: Deck, Patio, Covered, Terrace, Porch
Road Frontage: Public
Road Responsibility: Public Maintained Road
Security Features: Smoke Detector(s)
Sewer: Septic Tank
Special View Info: Mountain(s), Valley
Sprinklers: Front, Rear
SQFT Living: 3750
Utilities: Cable Connected, Electricity Connected, Natural Gas Connected, Phone Connected, Sewer Available, Sewer Connected, Water Connected, Cellular Coverage, Internet Available, Internet Connected
Water: Well
Water Rights Y/N: No
Window Features: Blinds, Drapes, Double Pane Windows, Low-Emissivity Windows, Vinyl Frames
Local Schools
High School: Douglas
Middle School: Carson Valley
Elementary School: Pinon Hills
Listed By / Shown By
Listed By
Agency Name: Chase International - ZC
Agent Name: Michael Wondka
Agency Phone: 775-588-6130
Agent Phone: 775-901-1088
Shown By
Agency Title: Key Realty
Agency Phone: 877-539-7589

Estimate Your Payment
Estimated Payment
$ 7,382.87 per month $6,684.49 Principal & Interest $349.83 Property Tax $348.54 Homeowner's Insurance
1680 Toni Court | MLS# 260009546
This single family home located at 1680 Toni Court, Minden, NV 89423 is currently listed for sale with an asking price of $1,195,000. This property was built in 1984 and has 4 bedrooms and 3 full baths with 3750 sq. ft. Search Minden real estate on www.ikeyrealty.com today.