
BEDS5
BATHS3 full 1 partial
SQUARE FEET3,412
MLS#20261023207
STATUS(Short Sale) - Active
PROPERTY TYPEResidential - Single Family
SUBDIVISIONF O R D P A R K
SCHOOLDetroit
Property Description
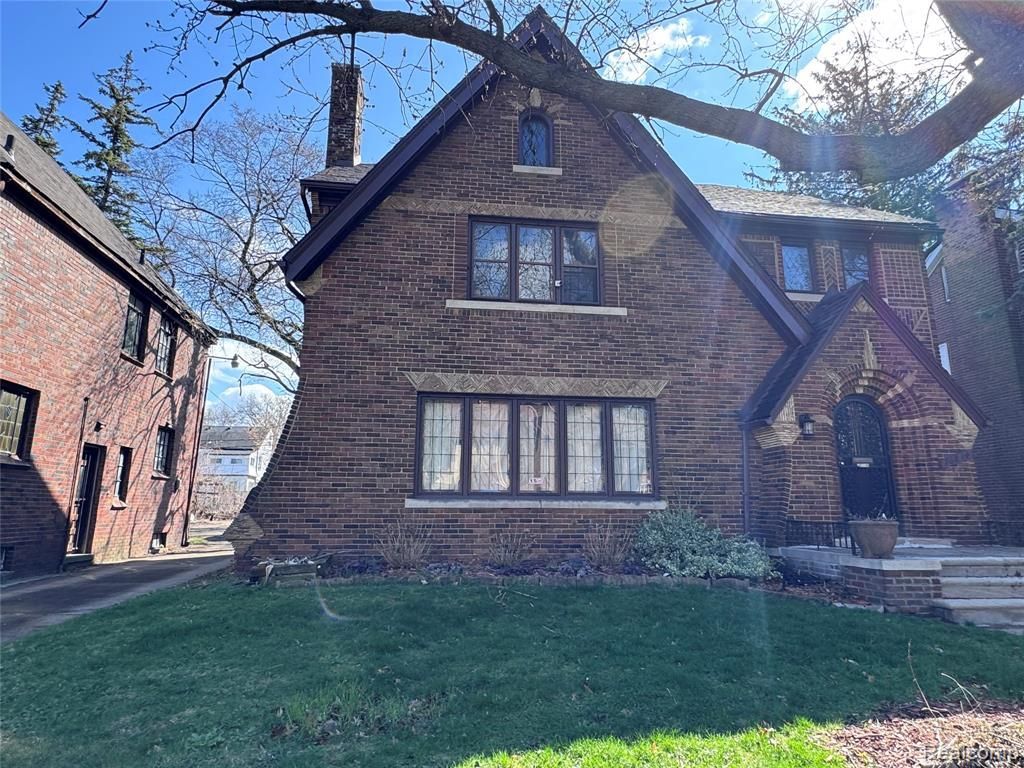
Previous consideration given but they could not execute is your opportunity to move right into this Traditional 5 bedroom, three-story Tudor style home with many historical features. The large rooms also offer an open concept floor plan. The third floor has a flex room which could be a living room or game room, a spacious bedroom and a full bathroom.The large deep lot can house many cars two-car, not to include the two-car garage. Did I mention the two back porches along with a second-floor balcony. Please refer to the listing ticket for all the many amenities. Turn this house into your home.
Property Features
Property Type: Residential - Single Family
Basement: Partially Finished
Basement: Yes
Garage: 2
Heating: Hot Water, Natural Gas, Radiant
Home Style: Traditional, Tudor
Lot Size: 0.14 Acres
Stories: 3.0
Taxes: $1,364
Year Built: 1928
Amenities
Balcony
Feature Descriptions
Days on Site: 113
Exterior: Brick
Lot Dimensions: 50X125
Parcel#: W12I011455S
Parking: Two Car Garage, Detached
Parking Notes: Two Car Garage, Detached
Sewer: Public Sewer, Sewer At Street
Summer Tax: 1102
Water: Public
Winter Tax: 262
Room Sizes
Living Room: 23 X 15
Dining Room: 15 X 13
Kitchen: 16 X 11
Breakfast Nook Room: 9 X 7
Bath Lav: 5 X 5
Bedroom: 11 X 10
Primary Bedroom: 16 X 13
Other: 20 X 10
Bath Full: 7 X 8
Primary Bathroom: 7 X 6
Local Schools
School District: Detroit
Listed By / Shown By
Listed By
Agency Name: Homes 4 You Realty LLC
Agency Phone: 3138622200
Shown By
Agency Title: Key Realty
Agency Phone: 877-539-7589

Estimate Your Payment
Estimated Payment
$ 2,055.84 per month $1,845.93 Principal & Interest $113.67 Property Tax $96.25 Homeowner's Insurance
16814 Parkside Street | MLS# 20261023207
This single family home located at 16814 Parkside Street, Detroit, Mi 48221 is currently listed for sale with an asking price of $330,000. This property was built in 1928 and has 5 bedrooms and 3 full and 1 partial baths with 3412 sq. ft. Parkside Street is located in the F O R D P A R K subdivision within the Detroit school district. Search F O R D P A R K real estate on www.ikeyrealty.com today.