
BEDS3
BATHS2 full 1 partial
SQUARE FEET2,627
MLS#22113234
STATUSActive
PROPERTY TYPEResidential - Single Family
SUBDIVISIONBentwood Park
Property Description
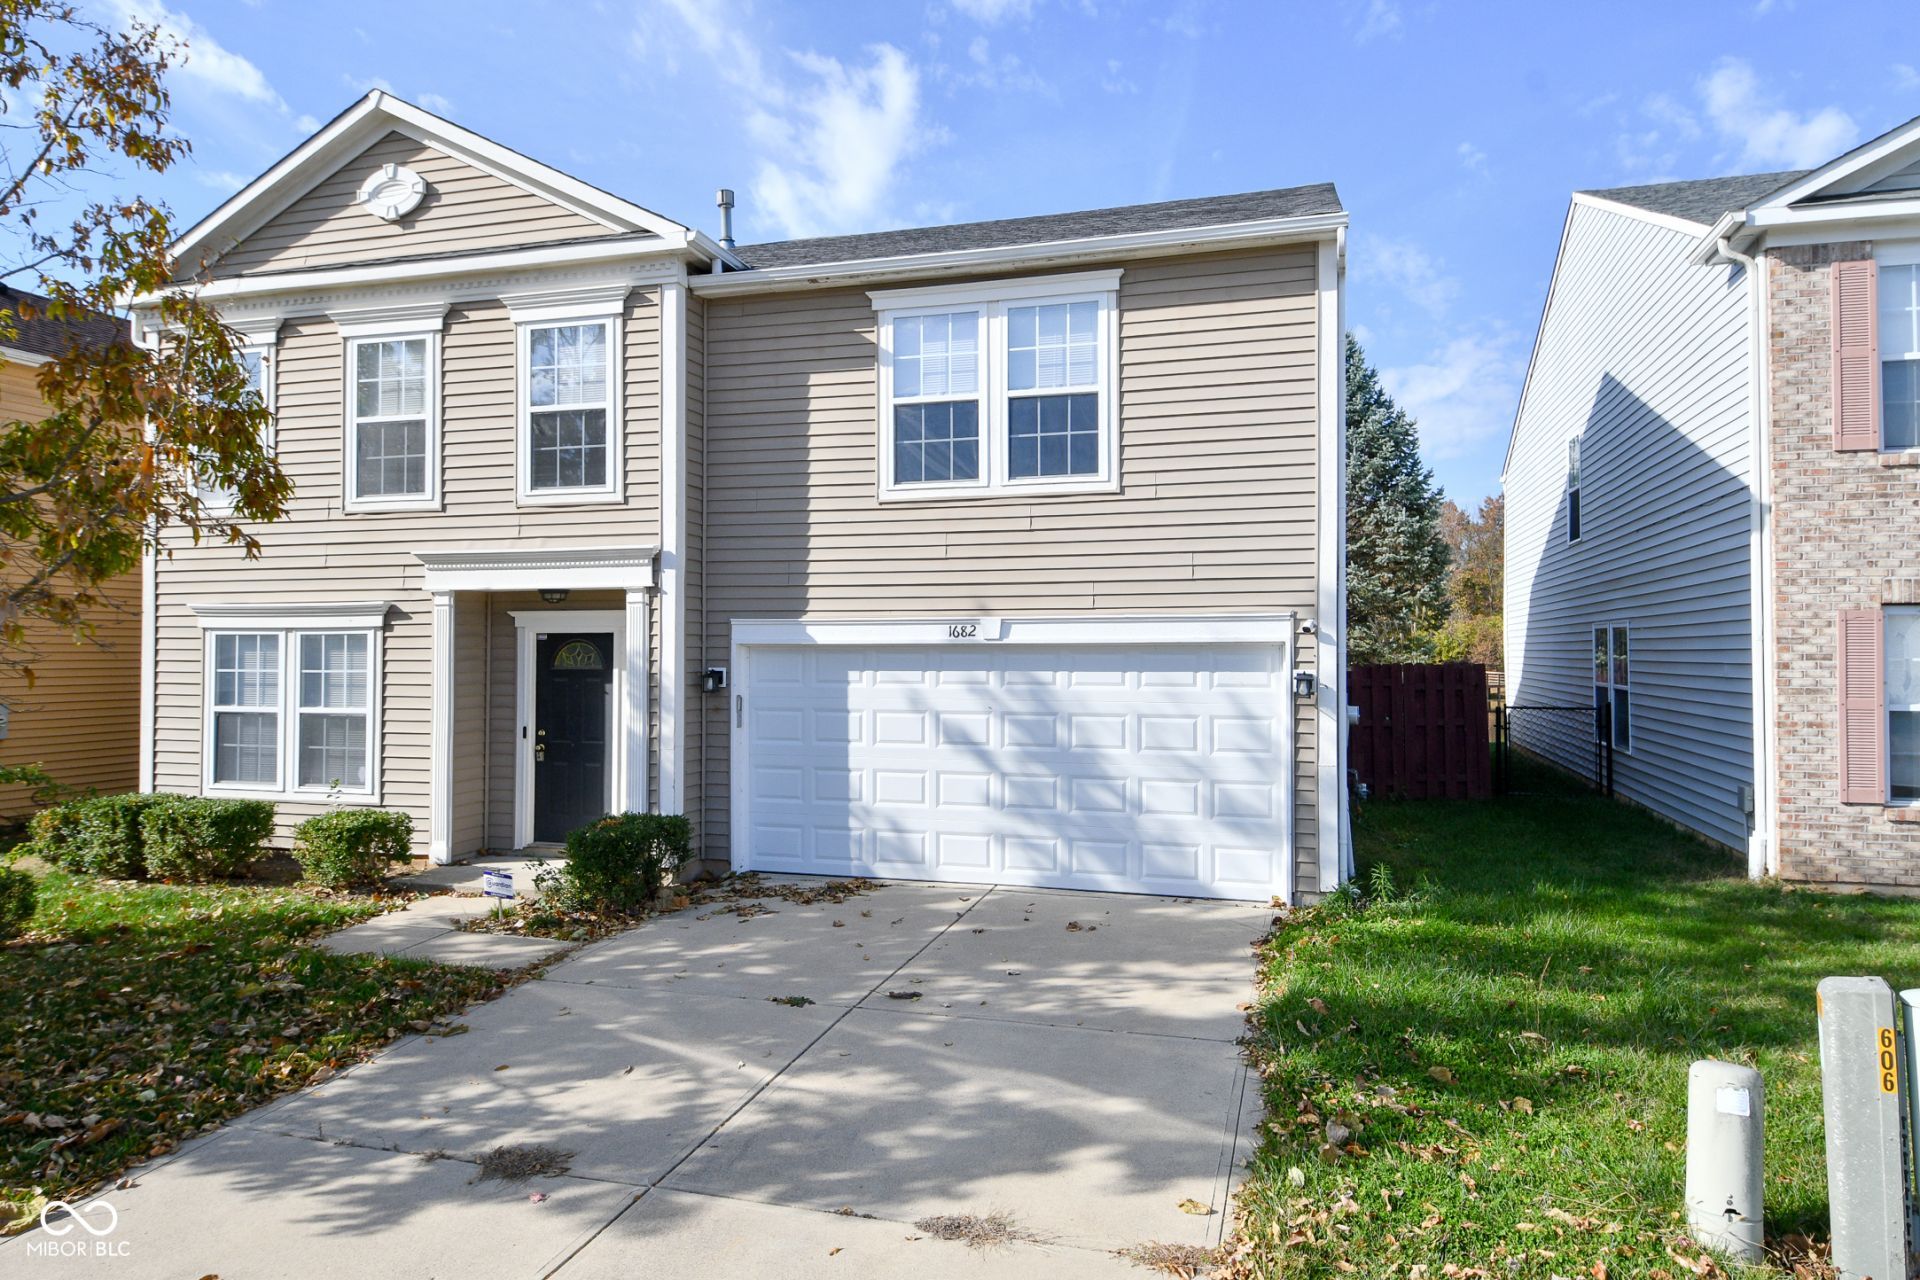
Discover a life of comfort and convenience at 1682 Howell DR, INDIANAPOLIS, IN. Built in 2004, this charming 2629 square foot single-family residence offers a modern living experience designed for today's discerning homeowner. This inviting home presents three well-proportioned bedrooms, providing ample private space for relaxation and rejuvenation. The property features two full bathrooms and one half bathroom, ensuring everyday ease for residents and guests alike. Spanning two stories, this residence offers a thoughtful layout that maximizes both living space and functionality, all situated on a generous 4792 square foot lot. Embrace the opportunity to create your ideal lifestyle in this appealing Indianapolis home; inquire today to schedule your private viewing.
Property Features
Property Type: Residential - Single Family
Cooling: Central Air
Garage: 2
Heating: Forced Air
Home Style: Traditional
Lot Size: 0.11 Acres
Stories: 2.0
Taxes: $2,786
Year Built: 2004
Appliances
Dishwasher
Dryer
Disposal
Microwave
Refrigerator
Feature Descriptions
Bath: 2(Full-Upper), 1(Half-Main)
Days on Site: 34
Eating Area: Breakfast Room
Exterior: Vinyl Siding
ExteriorFeatures: Not Applicable
Foundation: Slab
InteriorFeatures: Attic Access
Total Rooms: 6
Water: Public
Room Sizes
Living Room: 20x17
Dining Room: 24x12
Kitchen: 17x12
Primary Bedroom: 24x12
Bedroom 2: 13x11
Bedroom 3: 13x11
Local Schools
High School: Avon High School
Listed By / Shown By
Listed By
Agency Name: F.C. Tucker Company
Agency Phone: 317-891-0100
Shown By
Agency Title: Key Realty
Agency Phone: 877-539-7589

Estimate Your Payment
Estimated Payment
$ 2,439.19 per month $2,097.64 Principal & Interest $232.17 Property Tax $109.38 Homeowner's Insurance
1682 Howell Drive | MLS# 22113234
This single family home located at 1682 Howell Drive, Indianapolis, IN 46231 is currently listed for sale with an asking price of $375,000. This property was built in 2004 and has 3 bedrooms and 2 full and 1 partial baths with 2627 sq. ft. Howell Drive is located in the Bentwood Park subdivision. Search Bentwood Park real estate on www.ikeyrealty.com today.