
BEDS4
BATHS2 full
SQUARE FEET2,298
MLS#1878018
STATUSPending
PROPERTY TYPEResidential - Single Family
SCHOOLWestern Brown
Property Description
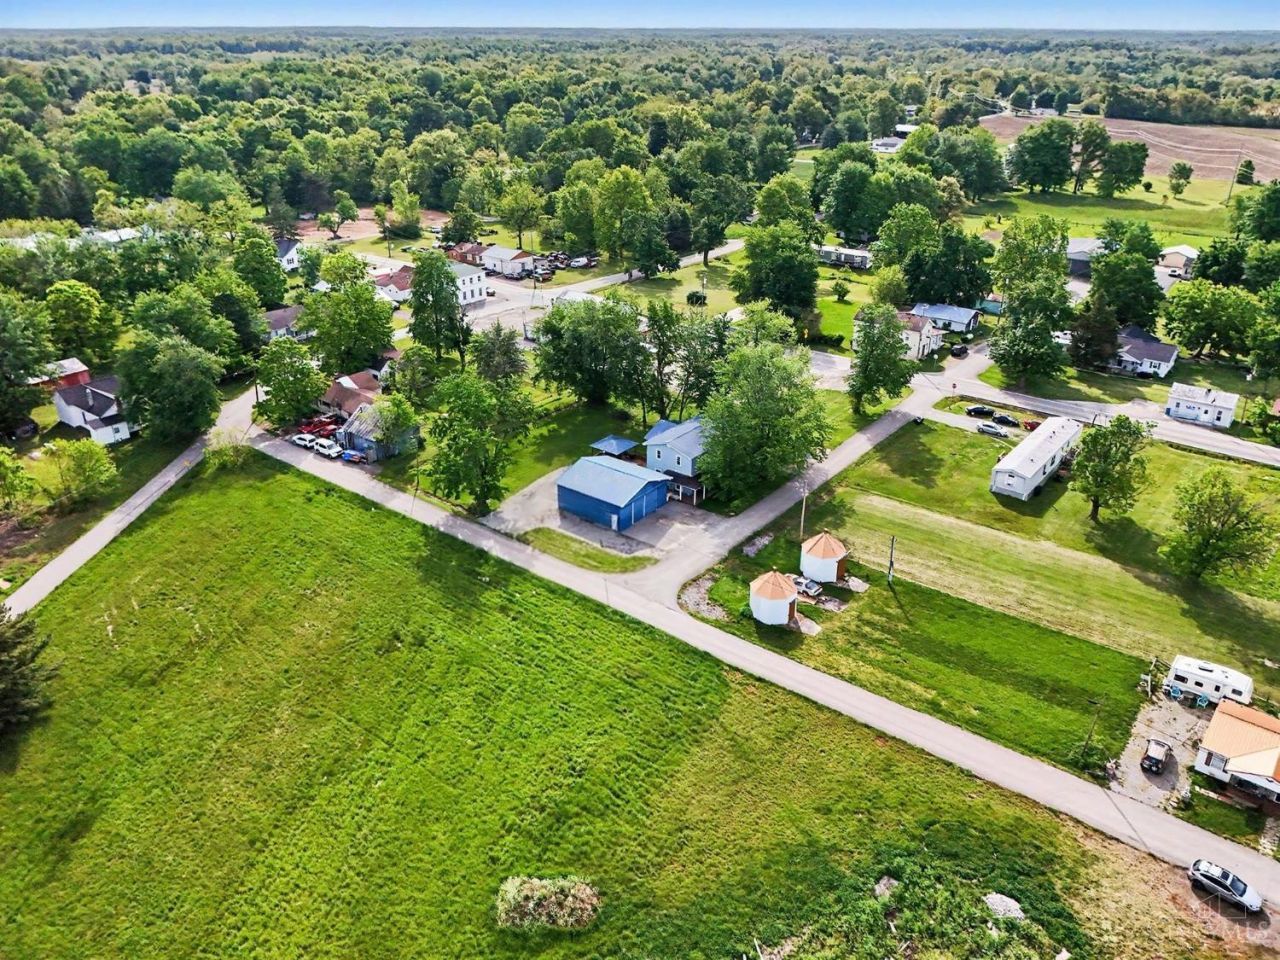
4-bedroom, 2-bath two-story home featuring a wraparound porch and covered deck, ideal for outdoor living and entertaining. Interior updates include new flooring and windows. The property also includes an oversized pole barn, providing excellent space for storage, hobbies, or a workshop. Located in the Western Brown School District with convenient access to OH 125 for an easy commute.
Property Features
Property Type: Residential - Single Family
Basement: Yes
Basement: Partial
Cooling: Ceiling Fans, Central Air
Garage: 1
Heating: Mini-Split, Electric, Heat Pump
Home Style: Traditional
Lot Size: 0.33 Acres
Roof Type: Metal
Stories: 2.0
Taxes: $1,442
Amenities
9Ft + Ceiling
Vaulted Ceiling
Covered Deck/Patio
Patio
Porch
Feature Descriptions
Access: City Street, Paved Road
Appliances: Dishwasher, Dryer, Oven/Range, Refrigerator, Washer
Buildings: Pole Barn, Workshop
Days on Site: 18
Exterior: Vinyl Siding
Family Room: Laminate Floor
Foundation: Block
Garage/Carport: Oversized, Garage Detached
Gas: Natural
Kitchen: Eat-In, Wood Cabinets, Laminate Floor
Lot Dimensions: .33 acres
Miscellaneous: Ceiling Fan
Parcel #: 190399240000
Parking: Driveway
Primary Bathroom: Tub
Primary Bedroom: Bath Adjoins, Walk-in Closet
Rooms Total: 9
Sewer: Septic Tank
Special View Info: City
Tax Abatement: No
Topography: Cleared
Water: Public
Water Heater: Electric
Window Features: Double Hung, Vinyl, Insulated
Room Sizes
Primary Bedroom: 15 X 23 Level - 2
Bedroom 2: 15 X 10 Level - 2
Bedroom 3: 11 X 12 Level - 2
Bedroom 4: 15 X 11 Level - 1
Family Room: 22 X 16 Level - 1
Living Room: 19 X 11 Level - 1
Laundry Room: 15 X 11 Level - 1
Local Schools
School District: Western Brown
Listed By / Shown By
Listed By
Agency Name: Ragan McKinney Real Estate
Agent Name: Ragan McKinney
Agency Phone: 937-444-7355
Shown By
Agency Title: Key Realty
Agency Phone: 877-539-7589

Estimate Your Payment
Estimated Payment
$ 1,385.52 per month $1,202.65 Principal & Interest $120.17 Property Tax $62.71 Homeowner's Insurance
1683 South Street | MLS# 1878018
This single family home located at 1683 South Street, Lewis Twp, OH 45130 is currently listed for sale with an asking price of $215,000. This property has 4 bedrooms and 2 full baths with 2298 sq. ft. South Street is located within the Western Brown school district. Search Lewis Twp real estate on www.ikeyrealty.com today.