
BEDS4
BATHS3 full 1 partial
SQUARE FEET3,396
MLS#5208820
STATUSActive
PROPERTY TYPEResidential - Single Family
SUBDIVISIONBrentwood Allotment 04
SCHOOLMidview Local
Property Description
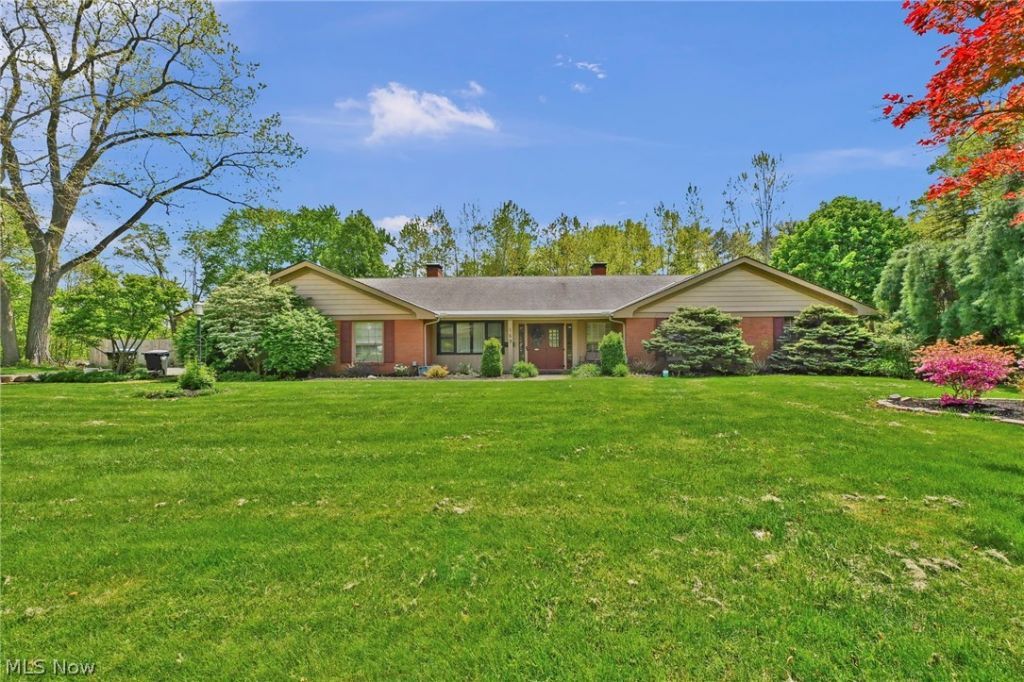
Welcome to this stunning Cape Cod-style home offering 3,264 sq. ft. of beautifully designed living space with 4 bedrooms, 3 full bathrooms, and 1 half bath ? all conveniently located on the main level. From the moment you step inside, you'll love the open floor plan, soaring cathedral ceilings, and spacious great room featuring a beautiful raised-hearth fireplace. Perfect for entertaining, the kitchen, dining area, and great room flow seamlessly together, creating an inviting atmosphere for gatherings and everyday living. Offering peace of mind for new owners with a home warranty. This home also features a second raised-hearth fireplace in the family room, a large rear patio with a hot tub, a fully fenced backyard with privacy fencing, and a 2-car attached garage, all set on a beautifully landscaped, low-maintenance lot. The impressive entrance foyer welcomes you into a home filled with warmth, space, and functionality. The main-level master suite provides comfort and convenience, while the additional bedrooms and bathrooms offer plenty of room for family or guests. The spacious eat-in kitchen overlooks the main living areas, making it ideal for hosting and staying connected. Central air and a large ceiling fan in the great room help keep the home comfortable year-round. Additional highlights include a main-floor laundry room, bonus rooms throughout the home that can serve as offices, workout rooms, storage spaces, or additional sleeping areas, plus a spacious second-level recreation room and large attic for even more versatility. Be sure to access the staircase through the garage to view the additional finished living space above the garage, which includes another bedroom and water access ? a fantastic flexible area with endless possibilities. Appliances included are the dishwasher, dryer, washer, hot tub, microwave, range, and refrigerator. This exceptional home offers the perfect combination of comfort, functionality, and entertaining space.
Property Features
Property Type: Residential - Single Family
Basement: None
Cooling: Central Air, Ceiling Fan(s)
Fireplaces: 2
Garage: 2 car attached
Heating: Baseboard
Home Style: Cape Cod
Lot Size: 0.51 Acres
Roof Type: Asphalt, Fiberglass
Stories: 2.0
Taxes: $6,021 / year
Year Built: 1964
Amenities
Ceiling Fan(s)
Chandelier
Cathedral Ceiling(s)
Double Vanity
Entrance Foyer
Eat-in Kitchen
Primary Downstairs
Open Floorplan
Walk-In Closet(s)
Feature Descriptions
Appliances: Dryer, Dishwasher, Microwave, Range, Refrigerator, Washer
Days on Site: 2
Exterior: Aluminum Siding
Fencing: Back Yard, Full, Privacy
Fireplace: Family Room, Living Room, Raised Hearth
Laundry: Main Level
Lot: Back Yard, Flat, Front Yard, Landscaped, Level, Few Trees
Parcel#: 10-00-015-108-063
Parking: Attached, Driveway, Garage
Patio/Porch: Rear Porch, Patio, See Remarks
Sewer: Public Sewer
Spa: Hot Tub
Spa: Yes
Water: Public
Room Sizes
Bedroom: 12.3 X 12.1 Level - First
Bathroom: 5.6 X 12.9 Level - First
Office: 12.6 X 13.2 Level - First
Primary Bathroom: 7.6 X 12.2 Level - First
Bedroom: 12.11 X 12.6 Level - First
Bedroom: 13.3 X 12.1 Level - First
Bathroom: 9.1 X 10.5 Level - First
Entry/ Foyer: 8.6 X 5.1 Level - First
Other: 10.4 X 5.3 Level - First
Family Room: 19.6 X 17.2 Level - First
Primary Bedroom: 19.1 X 17 Level - First
Utility Room: 6.1 X 12.1 Level - First
Living Room: 14.7 X 21.1 Level - First
Other: 13.11 X 6.9 Level - Second
Recreation: 22.1 X 15.6 Level - Second
Other: 39.5 X 15.6 Level - Second
Other: 19.4 X 15.6 Level - Second
Other: 4.3 X 6.6 Level - First
Kitchen: 20.4 X 18.8 Level - First
Local Schools
School District: Midview Local
Listed By / Shown By
Listed By
Agency Name: Keller Williams Elevate
Agency Contact: jfivehomes@gmail.com, 440-503-1730
Shown By
Agency Title: Key Realty
Agency Phone: 877-539-7589

Estimate Your Payment
Estimated Payment
$ 3,003.04 per month $2,377.33 Principal & Interest $501.75 Property Tax $123.96 Homeowner's Insurance
169 Brentview Drive | MLS# 5208820
This single family home located at 169 Brentview Drive, Grafton, OH 44044 is currently listed for sale with an asking price of $425,000. This property was built in 1964 and has 4 bedrooms and 3 full and 1 partial baths with 3396 sq. ft. Brentview Drive is located in the Brentwood Allotment 04 subdivision within the Midview Local school district. Search Brentwood Allotment 04 real estate on www.ikeyrealty.com today.