
BEDS2
BATHS2 full 1 partial
SQUARE FEET2,200
MLS#26-364
STATUSActive
PROPERTY TYPEResidential -
SCHOOLRudyard
Property Description
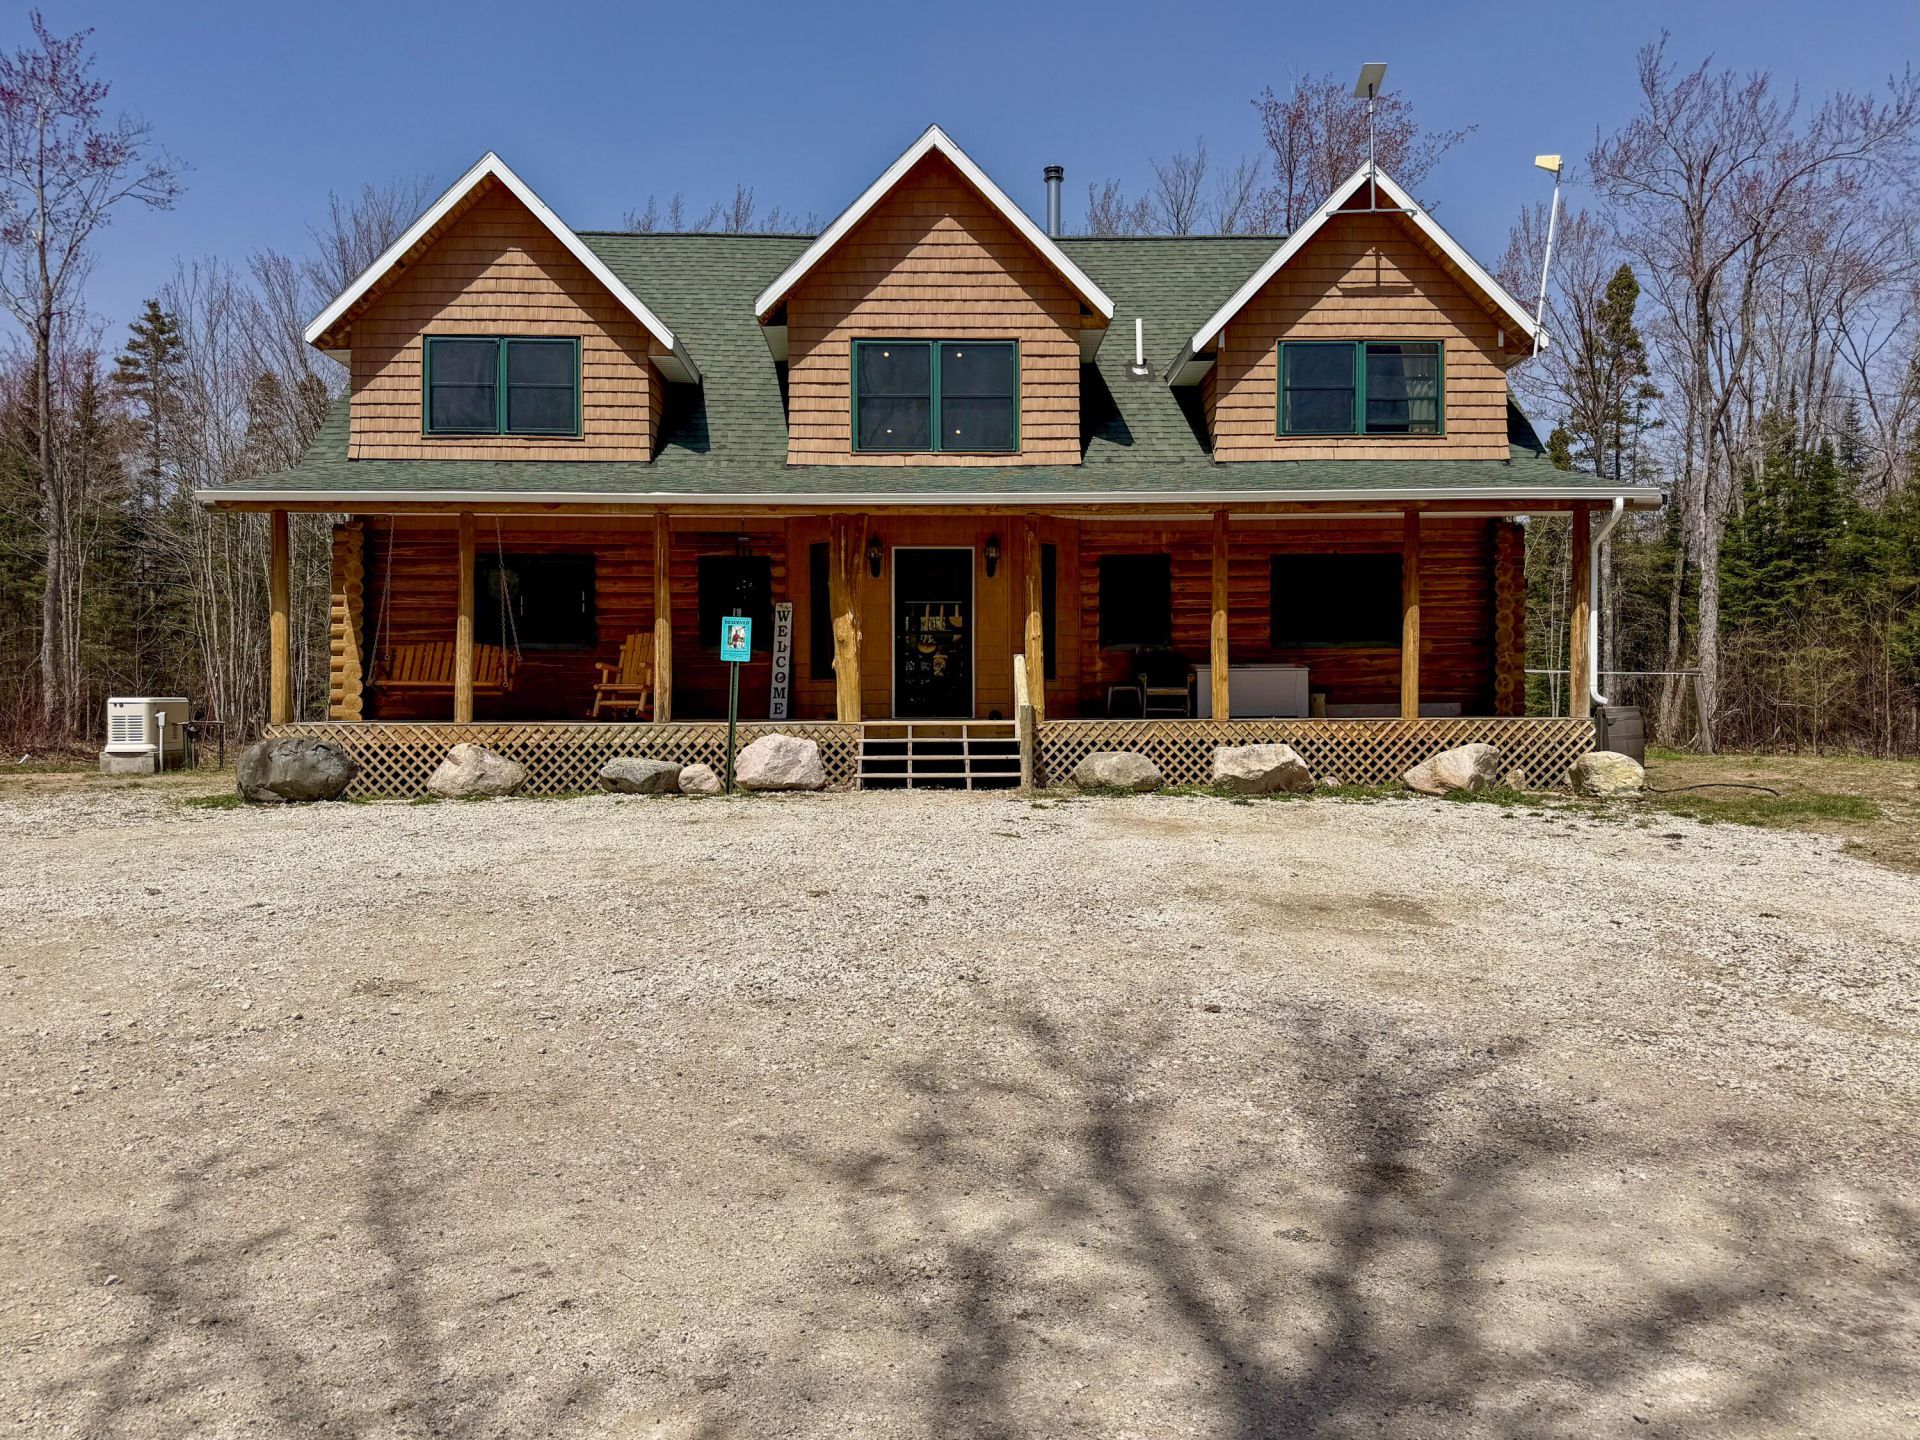
Well maintained, and just off M-80, this 2020 built home sits on just under 18 acres of open and wooded land. Log exterior on the main level, vinyl up top - covered porches front and back with an open concept make this home an absolute dream.The first floor master bedroom features soaring 27 foot ceilings and a private bath with a garden whirlpool tub and large walk-in shower. Upstairs you will find a second bedroom and a loft that could easily be converted into a third.The home is set up to keep you comfortable all year with radiant floor heat, on-demand water heater boiler, brand new mini splits, a wood burning fireplace, and a Generac generator for added convenience. Outside there is a stone paver firepit with an electrical outlet, a chicken coop, and a framed-out greenhouse.
Property Features
Property Type: Residential -
Cooling: Wall Unit(s)
Fireplaces: 1
Garage: 4
Heating: Boiler system, Mini Split Units, Radiant Floor, Wood
Lot Size: 17.25 Acres
Roof Type: Asphalt shingles
Year Built: 2020
Feature Descriptions
Additional Rooms: Bonus Room 1,Loft
Appliances: Chest Freezer, Dishwasher, Dryer, Gas Range/Oven, Refrigerator, Washer
Days on Site: 45
Exterior: Asphalt Shingle, Log - Half, Vinyl
Extras: Greenhouse, Horses Allowed, Pole Building/Garage
Fireplace: Fireplace(s), Living Room, One
Homestead: Y
Interior: Ceiling Fan(s), Jet Tub, Sump Pump, Vaulted Ceiling(s), Walk-In Closet(s)
Landscping: Garden - Floral, Garden - Vegetable, Lawn, Trees
Laundry: Main Level
Lot Dimensions: 17.25
Mineral Rights: Unknown
Patio/Deck: Covered Deck, Porch Covered
Seasonal: No
Sewer: Septic
SQFT Above Grade: 2200.00
University Area: No
Water: Drilled Well, On-Demand Hot Water
Room Sizes
Foyer: 14.00 X 5.70 Level - M
Laundry: 13.00 X 6.00 Level - M
Half Bathroom: 5.00 X 8.50 Level - M
Living/Dining Combo: 19.00 X 31.00 Level - M
Primary Bedroom: 15.00 X 15.00 Level - M
Bathroom: 14.50 X 14.00 Level - M
Loft: 12.50 X 14.50 Level - 2
Bedroom 2: 13.00 X 18.00 Level - 2
Bathroom: 11.00 X 11.00 Level - 2
Patio/Deck: 43.00 X 11.50 Level - M
Patio/Deck: 43.00 X 7.50 Level - M
Local Schools
School District: Rudyard
Listed By / Shown By
Listed By
Agency Name: Rubinstein Realty
Shown By
Agency Title: Key Realty
Agency Phone: 877-539-7589

Estimate Your Payment
Estimated Payment
$ 2,942.10 per month $2,796.30 Principal & Interest $0.00 Property Tax (data not provided by mls) $145.80 Homeowner's Insurance
16911 S Ramona Rd | MLS# 26-364
This home located at 16911 S Ramona Rd, Kinross, MI 49752 is currently listed for sale with an asking price of $499,900. This property was built in 2020 and has 2 bedrooms and 2 full and 1 partial baths with 2200 sq. ft. S Ramona Rd is located within the Rudyard school district. Search Kinross real estate on www.ikeyrealty.com today.