
BEDS4
BATHS2 full 1 partial
SQUARE FEET3,012
MLS#841576
STATUSPending
PROPERTY TYPEResidential - Single Family
SUBDIVISIONGraham Woods 1st Add
SCHOOLDuneland School Corporation
Property Description
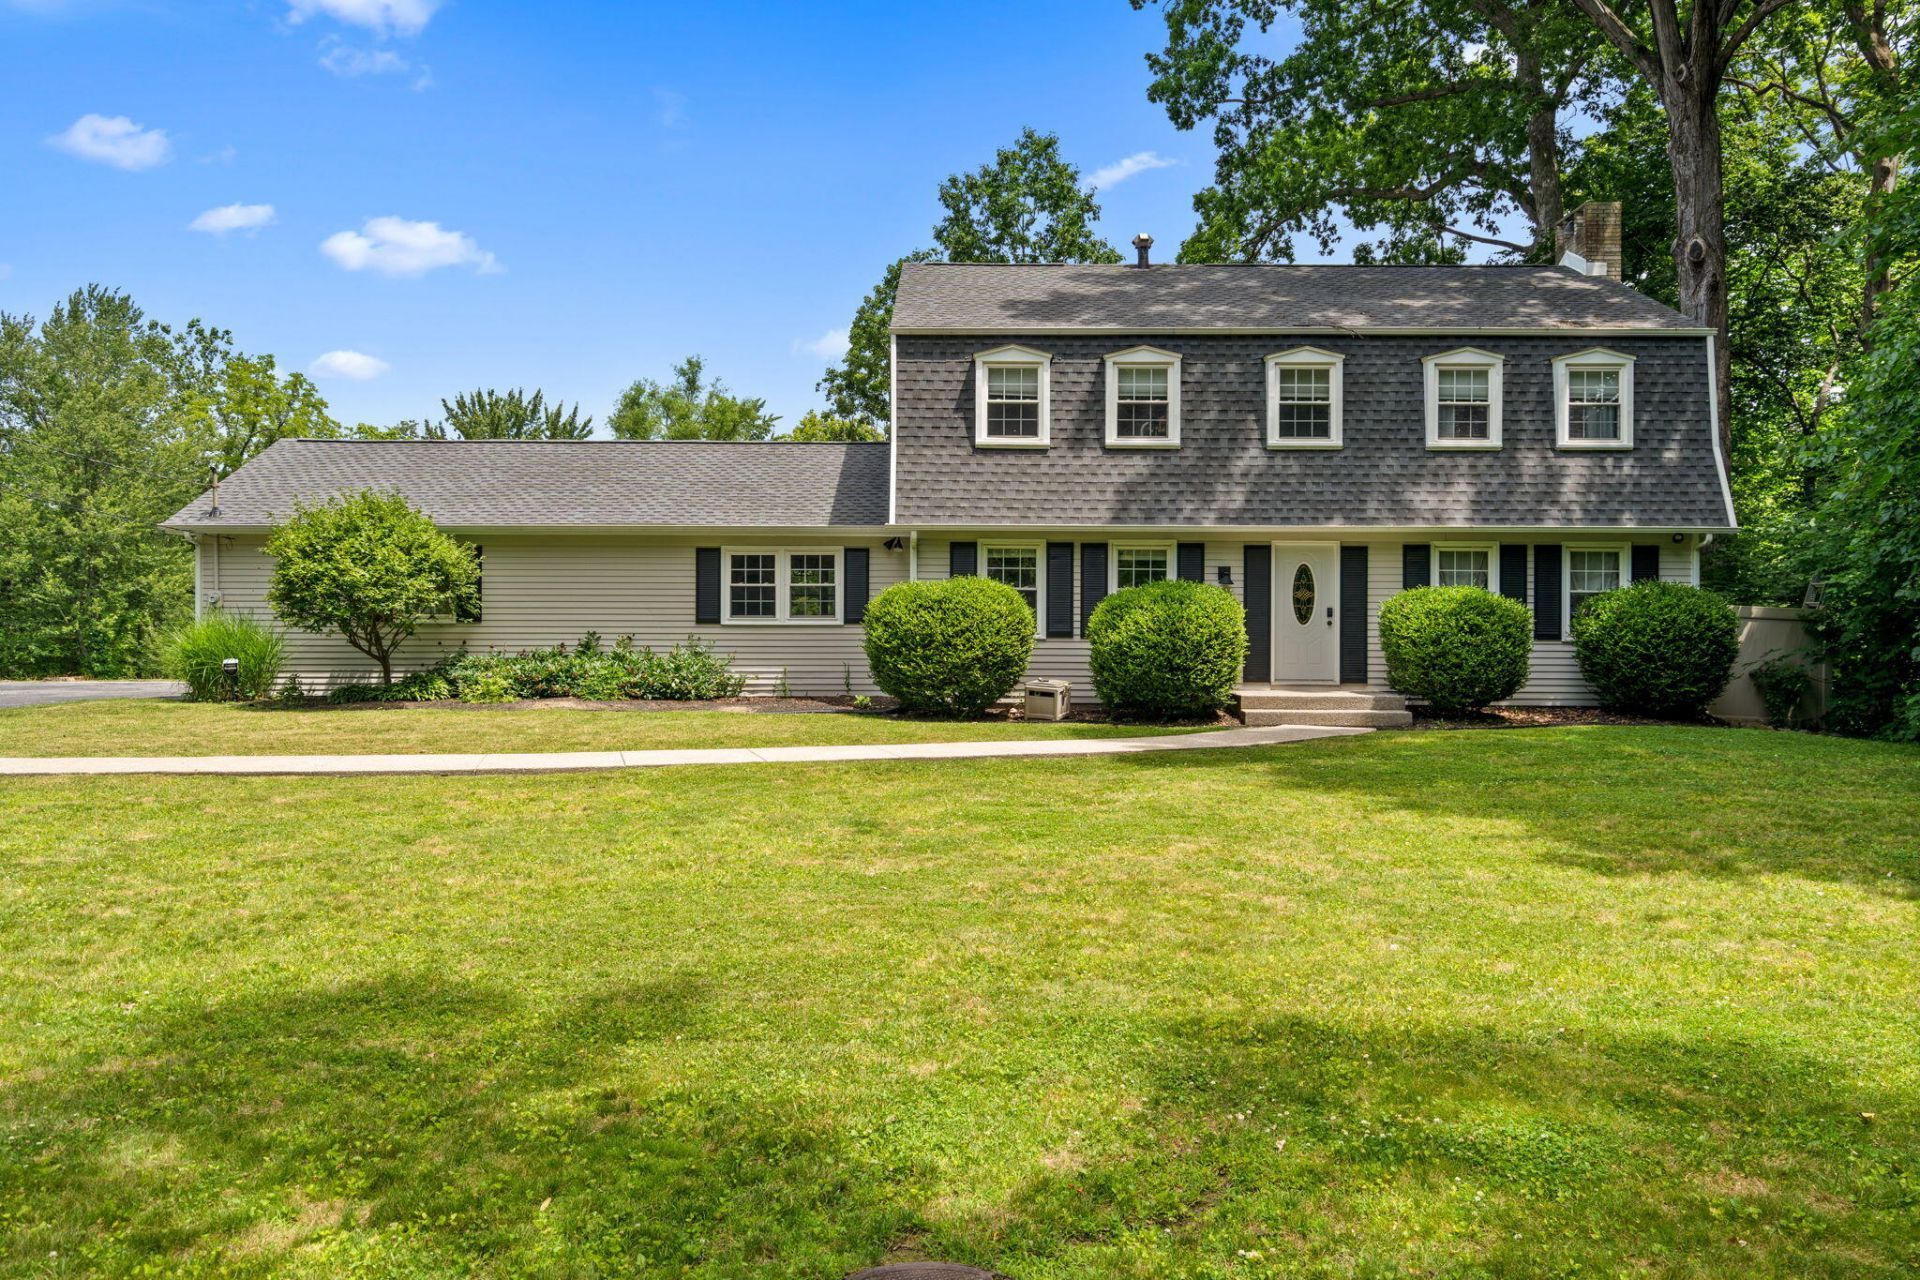
Stunningly renovated 4-bedroom, 2.5-bath home situated on nearly one acre alongside the East Branch of the Little Calumet River in the charming Graham Woods neighborhood. Experience the perfect blend of convenience, just minutes away from amenities, while having a mature woods, a river, and an abundance of nature right in your backyard! This home offers numerous appealing features, including hardwood floors, a cozy fireplace in the living room, large windows that fill the space with natural light, and an updated kitchen equipped with quartz countertops, stainless steel appliances, and stylish tile flooring. The partially finished basement and attached garage provide ample storage and additional living areas for relaxation. Recent enhancements include a new roof, updated windows, and kitchen and bathroom remodels, ensuring this home is truly low-maintenance and ready for you to move in!
Property Features
Property Type: Residential - Single Family
Fireplaces: 1
Garage: 2 car attached
Heating: Central, Natural Gas, Forced Air
Lot Size: 0.94 Acres
Stories: 2.0
Taxes: $2,588
Year Built: 1966
Amenities
Ceiling Fan(s)
Walk-In Closet(s)
Stone Counters
Kitchen Island
Entrance Foyer
Appliances
Dryer
Washer
Stainless Steel Appliance(s)
Refrigerator
Range
Gas Water Heater
Dishwasher
Feature Descriptions
Days on Site: 11
Fireplace Features: Living Room
Lot: Front Yard, Wooded, Landscaped
Parking Features: Attached, Kitchen Level, Garage Faces Side, Driveway, Asphalt, Additional Parking, Garage Door Opener
Rooms Total: 11
Security Features: Carbon Monoxide Detector(s), Smoke Detector(s)
Sewer: Public Sewer
Utilities: Electricity Connected, Water Connected, Sewer Connected, Natural Gas Connected
Water: Well
Waterfront: River Front
Wooded: Yes
Room Sizes
Primary Bedroom: 15.0 x 11.0
Bedroom 2: 15.0 x 10.0
Bedroom 3: 12.0 x 11.0
Bedroom 4: 12.0 x 11.0
Living Room: 15.0 x 27.0
Kitchen: 14.0 x 12.0
Dining Room: 14.0 x 14.0
Family Room: 13.0 x 17.0
Exercise Room: 22.0 x 12.0
Den: 15.0 x 17.0
Laundry: 37.0 x 15.0
Local Schools
School District: Duneland School Corporation
Listed By / Shown By
Listed By
Agency Name: RE/MAX Select Realty
Agency Phone: (574) 595-0722
Shown By
Agency Title: Key Realty
Agency Phone: 877-539-7589

Estimate Your Payment
Estimated Payment
$ 2,775.81 per month $2,433.27 Principal & Interest $215.67 Property Tax $126.88 Homeowner's Insurance
1695 Starwood Drive | MLS# 841576
This single family home located at 1695 Starwood Drive, Chesterton, IN 46304 is currently listed for sale with an asking price of $435,000. This property was built in 1966 and has 4 bedrooms and 2 full and 1 partial baths with 3012 sq. ft. Starwood Drive is located in the Graham Woods 1st Add subdivision within the Duneland School Corporation school district. Search Graham Woods 1st Add real estate on www.ikeyrealty.com today.