
BEDS3
BATHS1 full 1 partial
SQUARE FEET1,570
MLS#20261081632
STATUSActive
PROPERTY TYPEResidential - Single Family
SUBDIVISIONH A M I L T O N- W O O D S
SCHOOLFerndale
Property Description
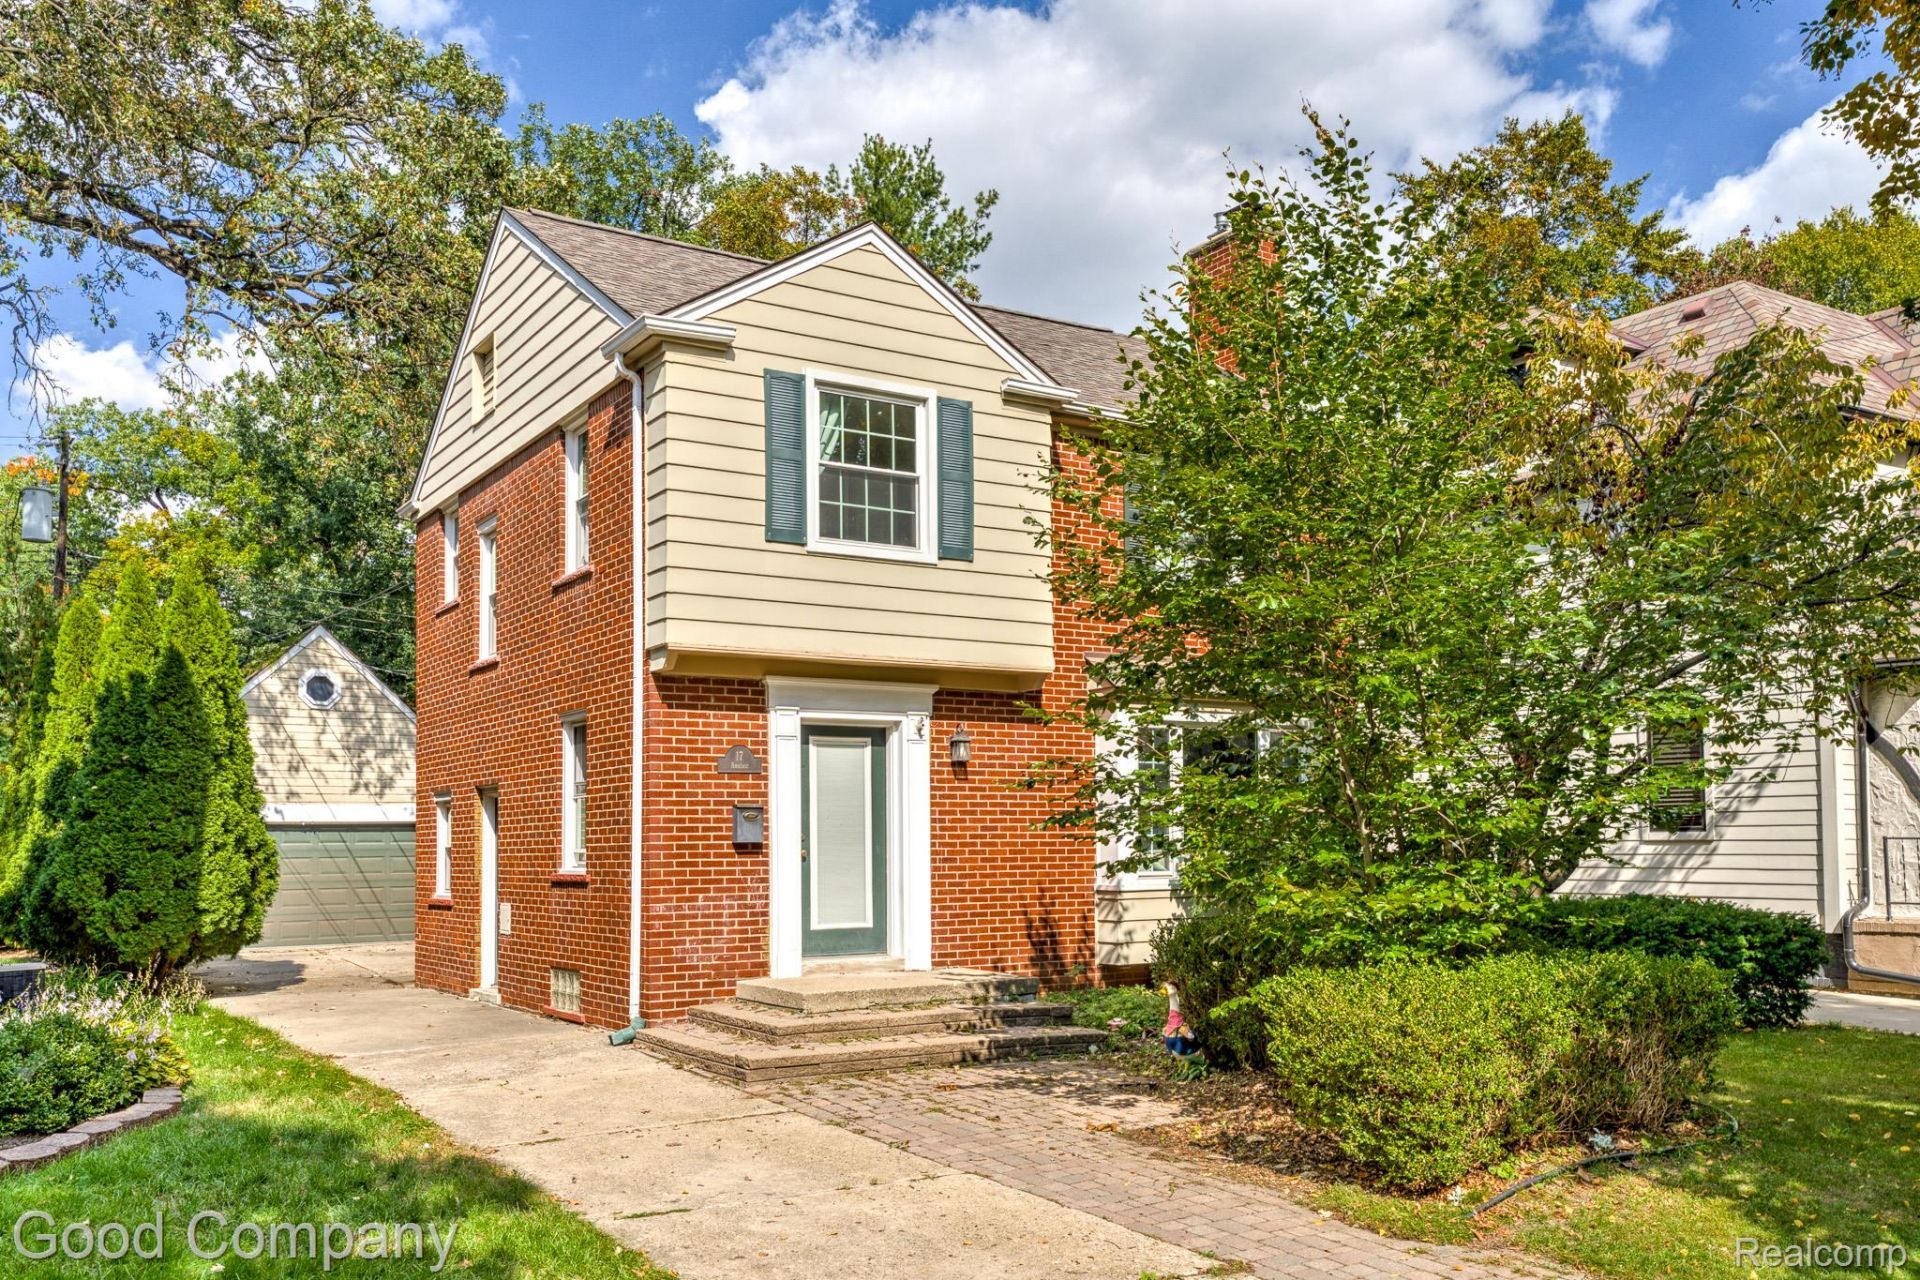
Pleasant Ridge's leading home seller presents this classic brick colonial that blends timeless character with a fresh, light-filled feel, offering three bedrooms, one and a half baths, a partially finished basement, and a detached two-car garage. Step inside to a sun-washed living room where gleaming hardwood floors stretch beneath big windows and a natural fireplace. The living room opens into a bright dining room that's just right for easy weeknight dinners or hosting friends. The kitchen keeps things clean and airy with open shelving, stainless steel appliances, plenty of cabinet space, and a window over the sink that pulls in natural light. A convenient half bath rounds out the main floor. Upstairs, hardwood continues into the primary bedroom and second bedroom, both with great natural light, while the third bedroom makes a cozy nursery, guest room, or home office. The full bath features a tub and shower with sliding glass doors and a spacious vanity. Downstairs, the finished family room is ready for movie nights with built-in cabinetry and shelving, while the rest of the basement offers laundry and plenty of storage. Out back, a covered patio invites slow mornings and summer evenings overlooking the fenced yard, with the detached garage completing the picture. Residents also enjoy access to the Pleasant Ridge Community Center, complete with a pool and gym. New Windows - 2022 and new Furnace/AC/Water heater - 2025. Welcome Home!
Property Features
Property Type: Residential - Single Family
Basement: Yes
Basement: Partially Finished
Cooling: Central Air
Fenced: Yes
Garage: 2
Heating: Forced Air, Natural Gas
Home Style: Colonial
Lot Size: 0.10 Acres
Stories: 2.0
Taxes: $7,617
Year Built: 1946
Amenities
Lighting
Feature Descriptions
Appliances: Dishwasher, Disposal, Dryer, Free Standing Gas Oven, Free Standing Refrigerator, Washer
Days on Site: 8
Exterior: Brick
Fencing: Fenced
Fireplace: Living Room, Wood Burning
Lot Dimensions: 40X109.03
Parcel#: 2527104031
Parking: Two Car Garage, Detached
Parking Notes: Two Car Garage, Detached
Patio/Porch: Covered, Patio, Porch
Sewer: Public Sewer
Summer Tax: 7273
Water: Public
Winter Tax: 344
Room Sizes
Family Room: 23 X 10
Bath Lav: 4 X 6
Kitchen: 9 X 11
Dining Room: 10 X 11
Living Room: 23 X 12
Bath Full: 8 X 6
Primary Bedroom: 13 X 10
Bedroom: 10 X 10
Local Schools
School District: Ferndale
Listed By / Shown By
Listed By
Agency Name: Good Company
Agency Phone: 2487335811
Shown By
Agency Title: Key Realty
Agency Phone: 877-539-7589

Estimate Your Payment
Estimated Payment
$ 3,165.46 per month $2,405.30 Principal & Interest $634.75 Property Tax $125.42 Homeowner's Insurance
17 Amherst Road | MLS# 20261081632
This single family home located at 17 Amherst Road, Pleasant Ridge, Mi 48069 is currently listed for sale with an asking price of $430,000. This property was built in 1946 and has 3 bedrooms and 1 full and 1 partial baths with 1570 sq. ft. Amherst Road is located in the H A M I L T O N- W O O D S subdivision within the Ferndale school district. Search H A M I L T O N- W O O D S real estate on www.ikeyrealty.com today.