
BEDS4
BATHS3 full 1 partial
SQUARE FEET3,587
MLS#969389
STATUSActive
PROPERTY TYPEResidential - Single Family
SUBDIVISIONBailey Farm
SCHOOLSpringboro
Property Description
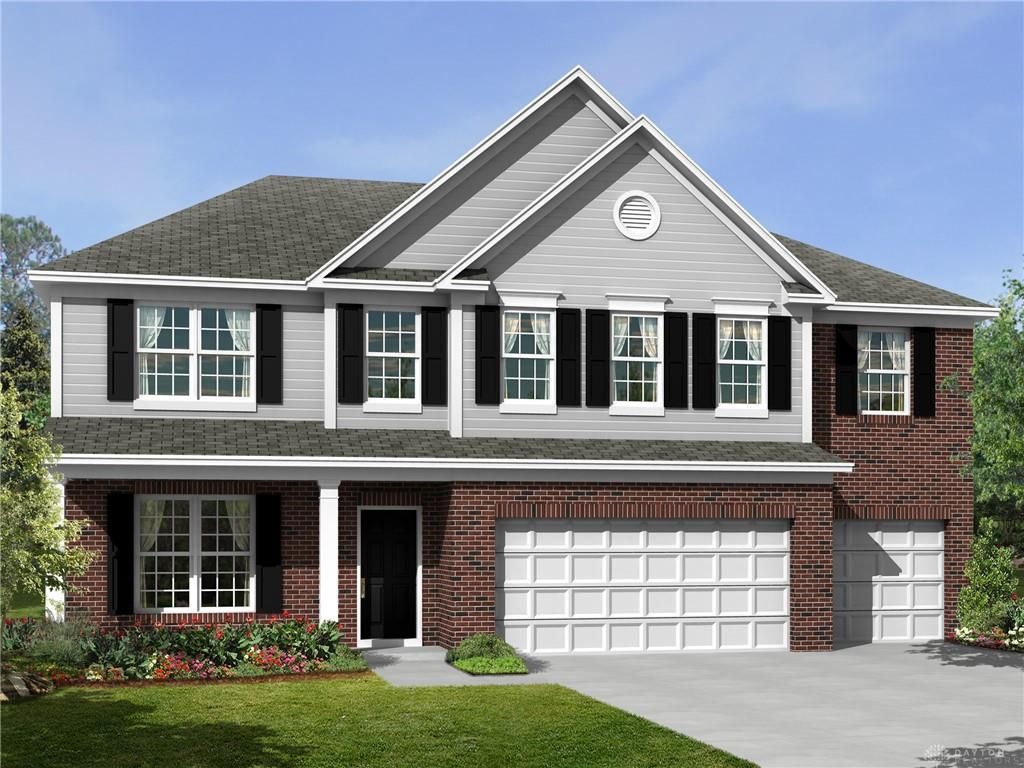
Nestled in a scenic setting Bailey Farm, is in a highly anticipated neighborhood blending peaceful surroundings, and convenient access to everyday destinations. The stunning Nicholas floorplan by M/I Homes is a brand new construction! This inviting traditional home features a well laid floor plan with designer features. This 2 story home includes 4 spacious bedrooms and a large bonus room on the 2nd floor. Solid surface counters and SS appliances w/ designer cabinets and a island. 9' ceilings throughout the first floor and tray ceiling in dining room. The owners suite is luxurious with owners bath showing off it's oversized garden shower w/ luxurious tiles and glass. Outside is an inviting covered front porch, and a 3 car garage. This community is close to shopping, recreation, and fine dining!
Property Features
Property Type: Residential - Single Family
Basement: Yes
Cooling: Central
Garage: 3 car attached
Heating: Natural Gas
Lot Size: 0.18 Acres
Stories: 2.0
Taxes: $9,200
Year Built: 2026
Feature Descriptions
Appliance Features: Cooktop, Dishwasher, Garbage Disposal, Wall Oven
Basement Features: Full, Unfinished
Exterior: Brick, Cement / Fiber Board
Garage Features: 3 Car, Attached
Lot Dimensions: 62x130
Outside Features: Porch
Ownership: Corporate Owned
Room Sizes
Entry Room: 6 X 10 Level - Main
Family Room: 19 X 13 Level - Main
Kitchen: 16 X 10 Level - Main
Breakfast Room: 12 X 5 Level - Main
Dining Room: 14 X 12 Level - Main
Primary Bedroom: 18 X 13 Level - Second
Bedroom: 11 X 13 Level - Second
Bedroom: 11 X 13 Level - Second
Bedroom: 13 X 11 Level - Second
Bonus Room: 16 X 10 Level - Second
Study/Office: 14 X 12 Level - Main
Laundry: 10 X 7 Level - Second
Local Schools
School District: Springboro
Listed By / Shown By
Listed By
Agency Name: New Advantage Ltd
Agency Phone: (513) 315-4937
Shown By
Agency Title: Key Realty
Agency Phone: 877-539-7589

Estimate Your Payment
Estimated Payment
$ 5,009.59 per month $4,032.65 Principal & Interest $766.67 Property Tax $210.27 Homeowner's Insurance
170 Bick Drive, Unit 079 | MLS# 969389
This single family home located at 170 Bick Drive, Unit 079, Springboro, OH 45066 is currently listed for sale with an asking price of $720,925. This property was built in 2026 and has 4 bedrooms and 3 full and 1 partial baths with 3587 sq. ft. Bick Drive, Unit 079 is located in the Bailey Farm subdivision within the Springboro school district. Search Bailey Farm real estate on www.ikeyrealty.com today.