
BEDS1
BATHS1 full
SQUARE FEET600
MLS#260011741
STATUSActive
PROPERTY TYPEResidential - Single Family
Property Description
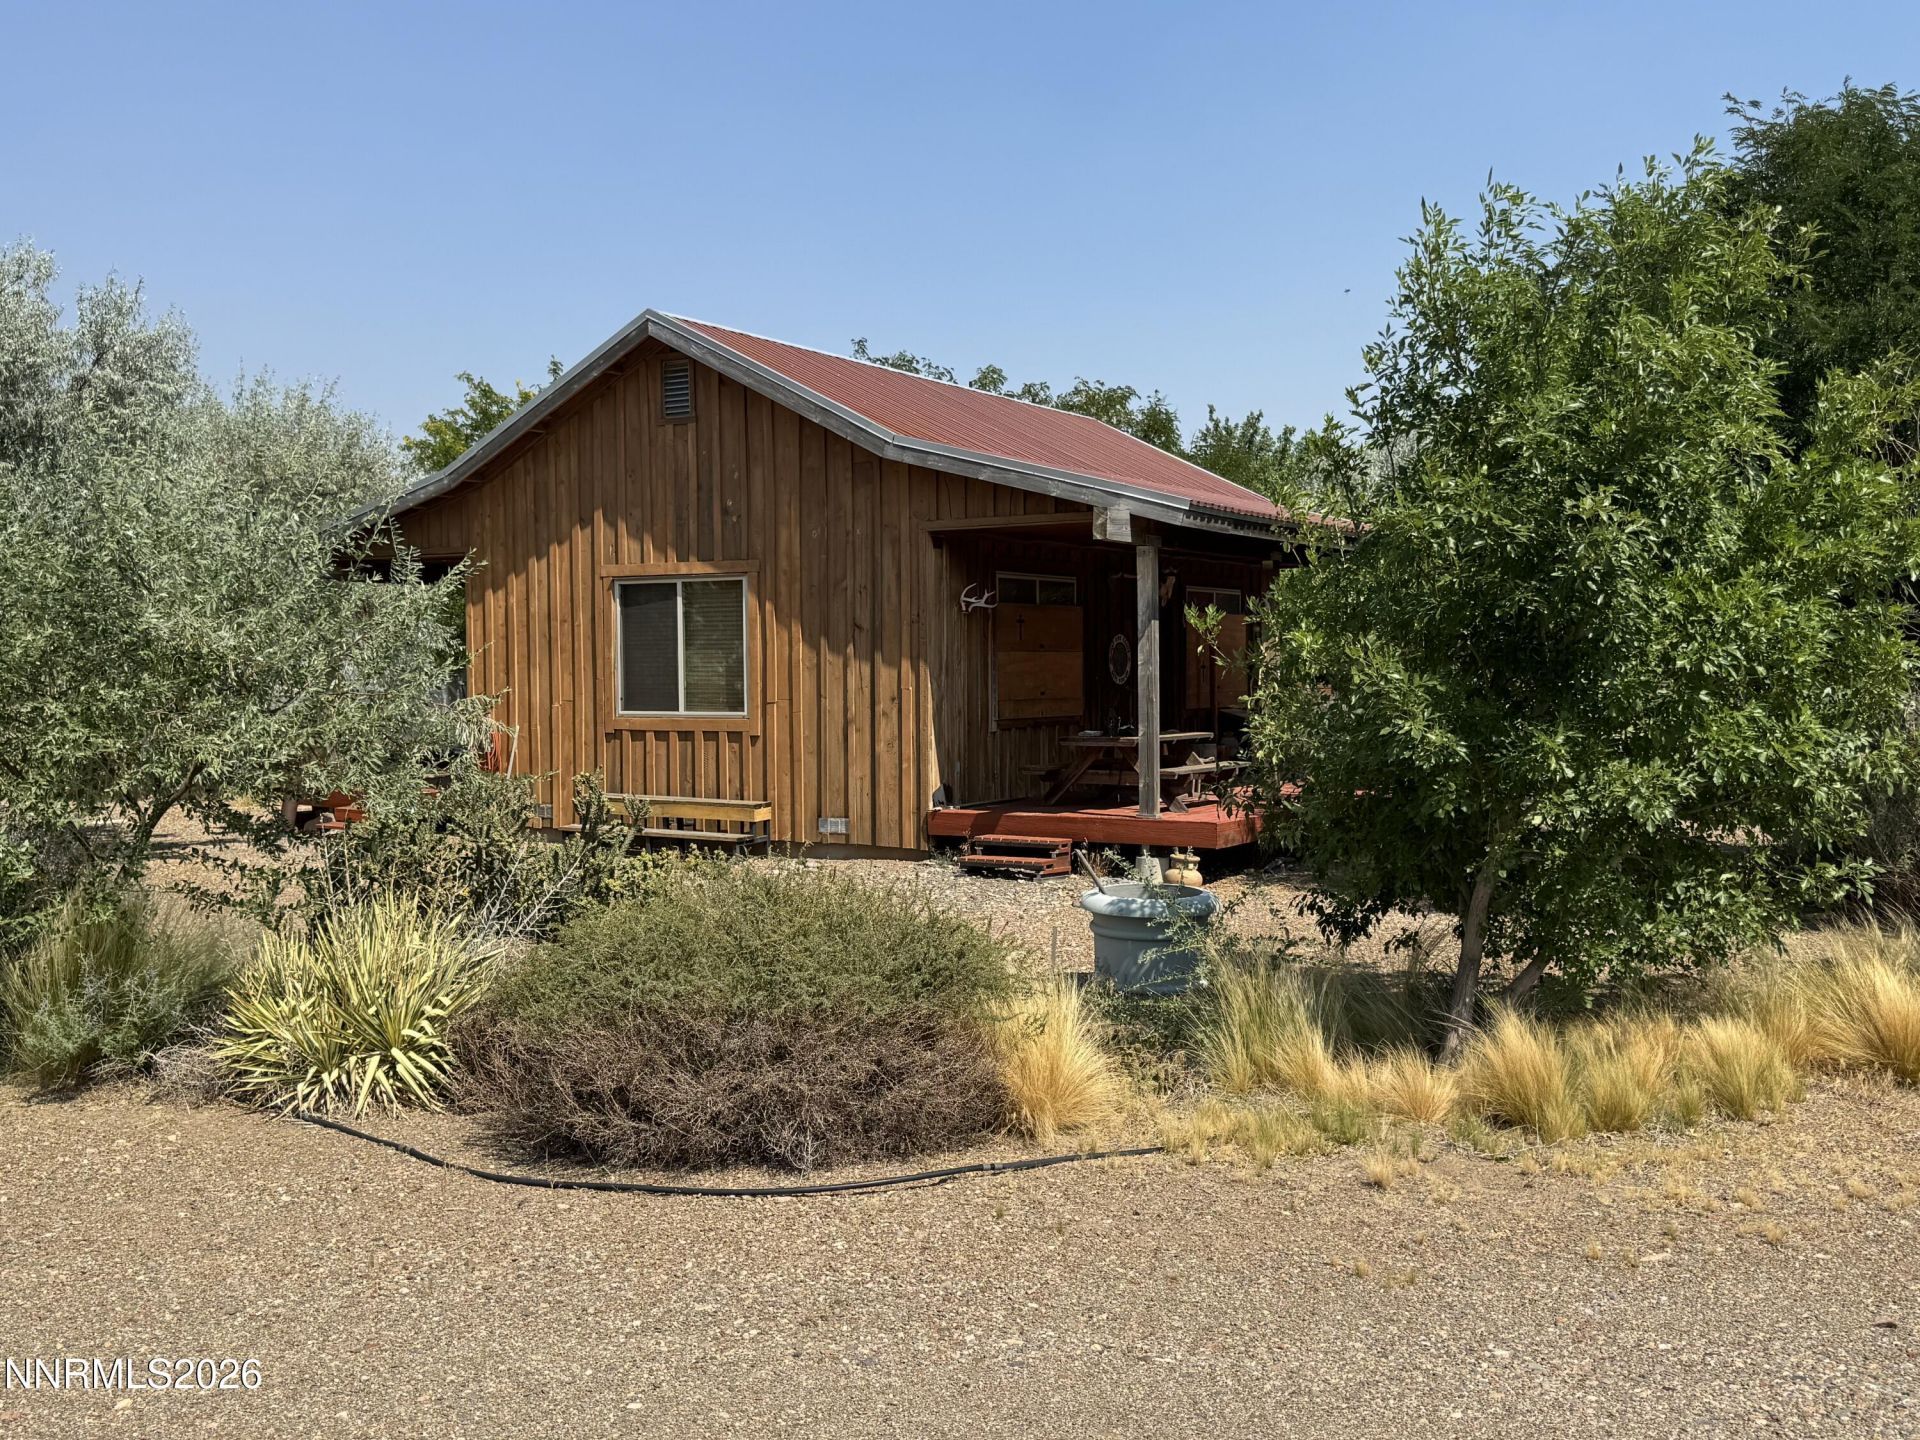
Escape to the peaceful high desert with this one-of-a-kind custom-built cabin nestled in the quiet community of Denio, Nevada. Thoughtfully designed with rustic charm and modern comforts, this unique property offers 1 bedroom, 1 bathroom, plus a spacious loft that provides additional sleeping space or a flexible area for guests, an office, or recreation.The warm wood interior creates an inviting lodge atmosphere, featuring custom craftsmanship and an open-concept living area that is perfect for relaxing after a day of exploring Nevada's wide-open spaces. Step outside to enjoy everything this property has to offer, including a cowboy hot tub, outdoor shower, and covered porch where you can unwind while taking in the peaceful surroundings and mountain views. A small detached garage provides additional storage for tools, outdoor gear, or recreational equipment. Whether you're looking for a full-time residence, a hunting retreat, a weekend getaway, or an income-producing vacation rental, this property offers the privacy, charm, and authentic Nevada lifestyle that's becoming increasingly difficult to find!
Property Features
Property Type: Residential - Single Family
Cooling: Wall/Window Unit(s)
Heating: Baseboard, Electric
Lot Size: 2.53 Acres
Roof Type: Metal
Stories: 1.0
Taxes: $1,018
Year Built: 2009
Amenities
Ceiling Fan(s)
High Ceilings
Vaulted Ceiling(s)
Loft
Breakfast Bar
Feature Descriptions
Additional Rooms: Loft
Appliances: Electric Range, Refrigerator
City Limits: Yes
Construction Type: Site/Stick-Built
Cooling Y/N: Yes
Days on Site: 52
Dining: Kitchen Combination, Living Room Combination
Exterior: Wood Siding
Fencing: Full
Flooring: Wood
Foundation: Crawl Space
Heating Y/N: Yes
Horse Y/N: Yes
Kitchen: Breakfast Bar
Laundry Features: In Bathroom
Living Room: High Ceilings
Lot Features: Level
Master Bedroom: Ceiling Fan(s)
OtherStructures: Gazebo, Shed(s), Workshop
Parcel #: 02-0061-53
Parking: Detached
Patio/Porch: Deck, Covered, Porch
Road Frontage: Public
Road Responsibility: Public Maintained Road
Security Features: Smoke Detector(s)
Sewer: Septic Tank
Special View Info: Desert, Mountain(s)
Sprinklers: None
SQFT Living: 600
Utilities: Electricity Connected, Water Connected
Water: Well
Water Rights Y/N: No
Window Features: Double Pane Windows
Local Schools
High School: Out Of Area
Middle School: Out Of Area
Elementary School: Out of Area
Listed By / Shown By
Listed By
Agency Name: Coldwell Banker Cornerstone Realty
Agent Name: Janet Ellis
Agency Phone: 775-625-7803
Agent Phone: 775-304-1414
Shown By
Agency Title: Key Realty
Agency Phone: 877-539-7589

Estimate Your Payment
Estimated Payment
$ 1,349.60 per month $1,202.09 Principal & Interest $84.83 Property Tax $62.68 Homeowner's Insurance
170 Hunters Drive | MLS# 260011741
This single family home located at 170 Hunters Drive, Denio, NV 89404 is currently listed for sale with an asking price of $214,900. This property was built in 2009 and has 1 bedrooms and 1 full baths with 600 sq. ft. Search Denio real estate on www.ikeyrealty.com today.