
BEDS3
BATHS2 full
SQUARE FEET2,131
MLS#260008020
STATUSActive
PROPERTY TYPEResidential - Mobile Home
Property Description
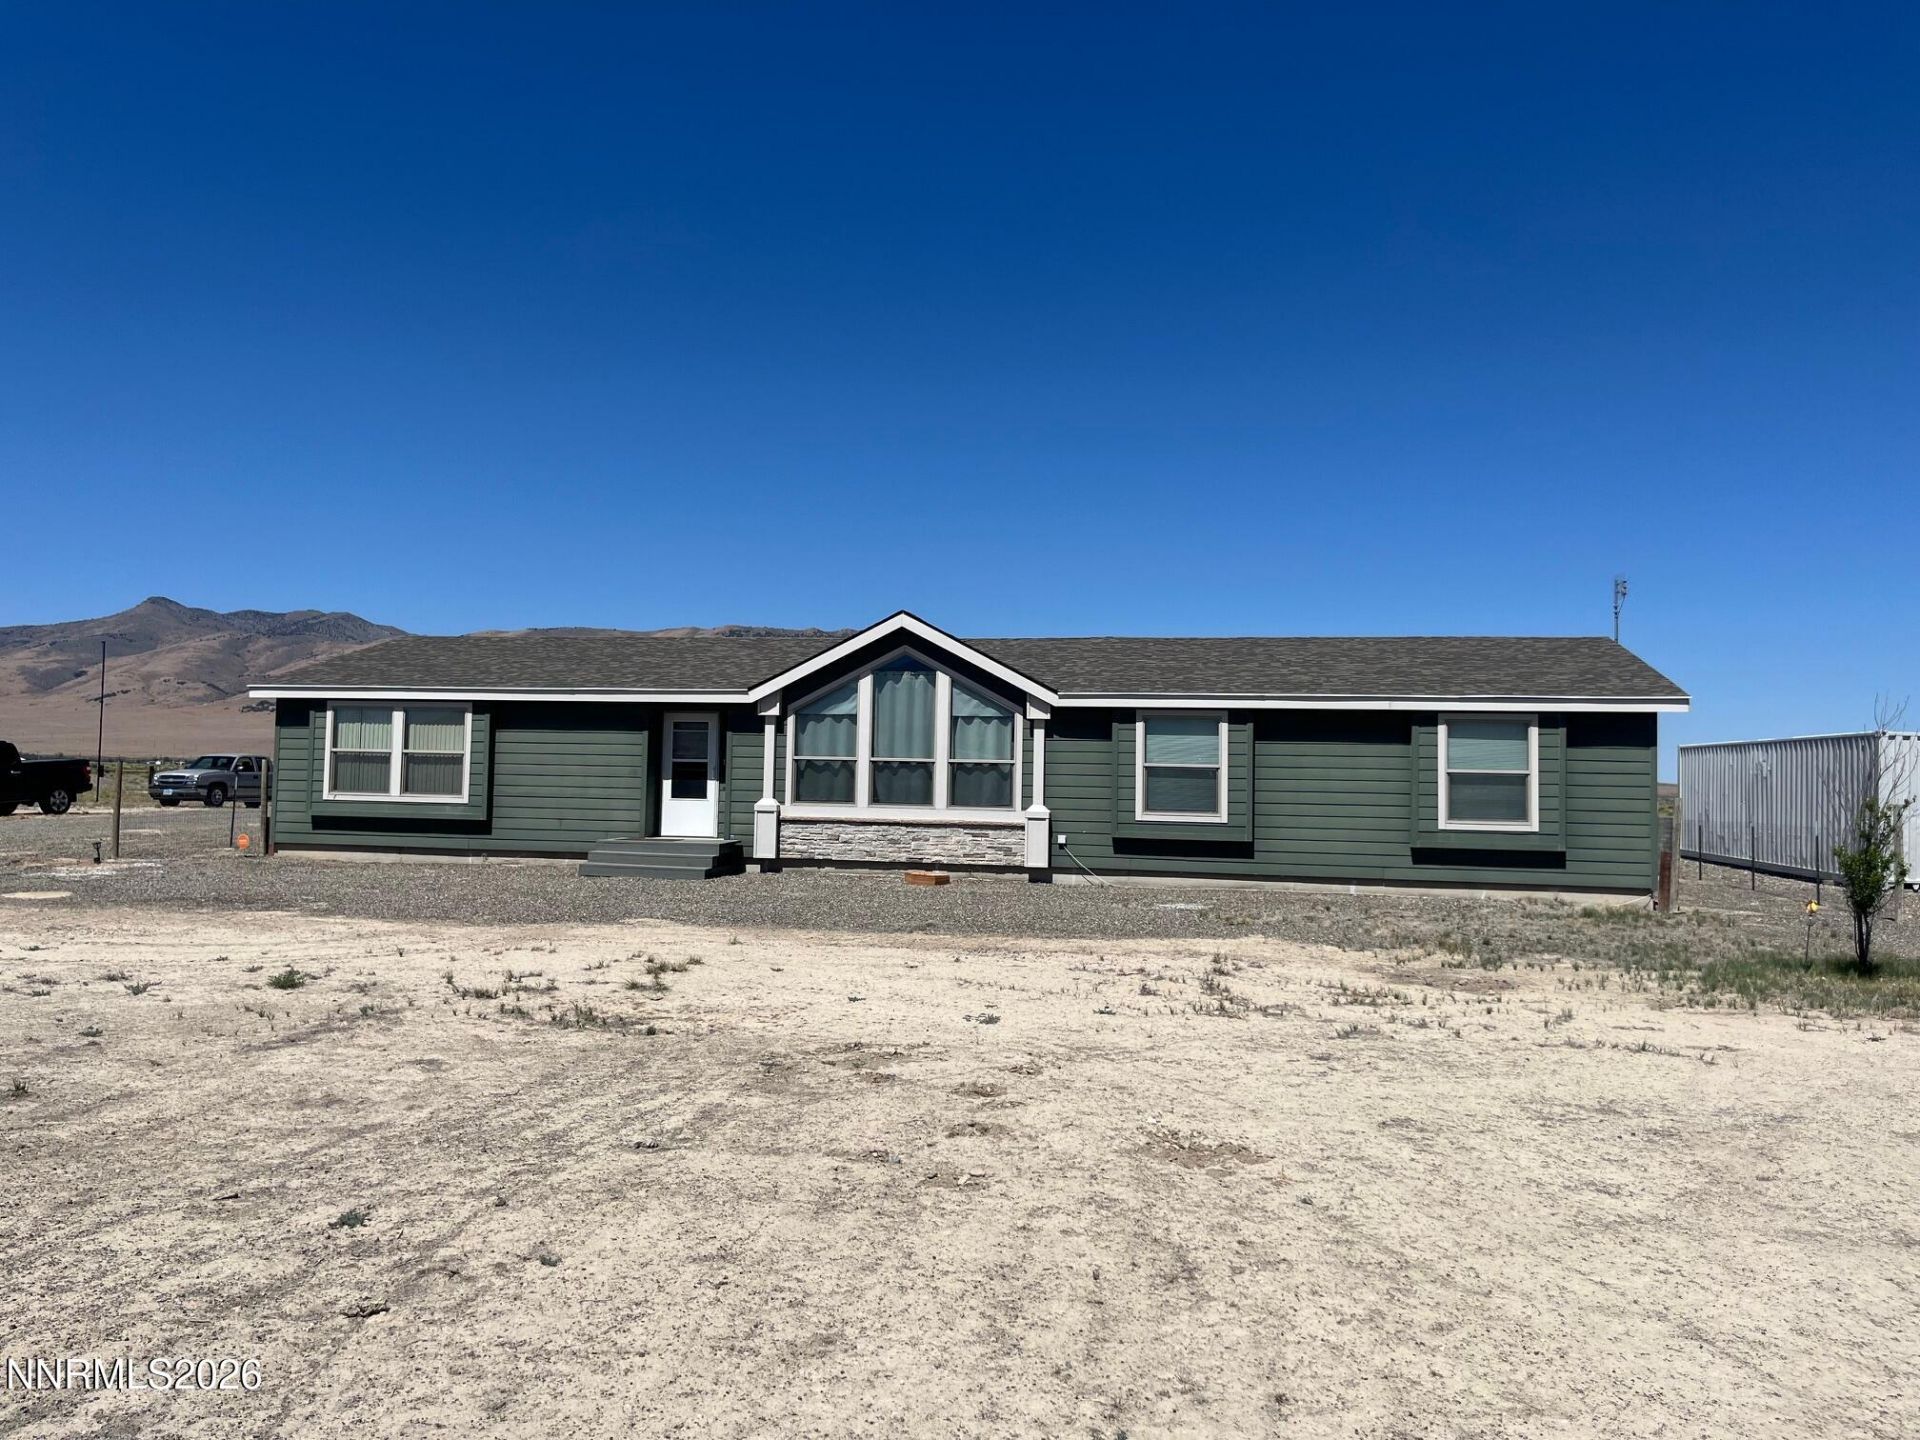
Your dream home is now available! This spacious 2,131 sq ft home sits on almost 9 acres of flat, useable land, that has two (2) Conex containers, two (2) chicken coups, two (2) wooden storage sheds, two (2) bay pole barn garage/shop, corral and livestock cover, not to mention the four (4) water spouts on the property for various useage. The neat and clean, well maintained home creates a peaceful retreat just minutes from downtown Winnemucca. Step inside to find a vaulted ceiling that expands the generous living space perfect for living and relaxing first with the family, entertaining second with friends. The kitchen is bright and open that makes it very functional with it flowing into the dining and living room with a view of the Sonoma Range. The extra living room is inviting as it is near the extra bedrooms in a split floorplan, where the primary bedroom / bathroom is incredibly spacious and luxurious. The home is ideal for the hobbyists, mechanics or entrepreneurs in need of workspace, while the storage units are insulated, with wafer board interior walls and electricity on three (3). Whether you are looking for space, comfort, functionality or room to grow, this property checks every box ! The best way to describe this home is: The first impression is a lasting impression. Believe me, you will not be disappointed!
Property Features
Property Type: Residential - Mobile Home
Cooling: Central Air, Electric
Garage: 2
Heating: Electric, Forced Air
Lot Size: 8.75 Acres
Roof Type: Composition, Shingle, Pitched
Stories: 1.0
Taxes: $2,571
Year Built: 2020
Amenities
Ceiling Fan(s)
High Ceilings
Smart Thermostat
Breakfast Bar
Kitchen Island
Pantry
Walk-In Closet(s)
Rain Gutters
Feature Descriptions
Additional Rooms: Recreation Room
Appliances: Dryer, Disposal, Dishwasher, Electric Oven, Electric Range, Microwave, Refrigerator
City Limits: No
Construction Type: Manufactured Construction
Cooling Y/N: Yes
Days on Site: 22
Dining: Ceiling Fan(s), High Ceilings, Separate/Formal Room
Exterior: Wood Siding
Family Room: Ceiling Fan(s), Great Room, Separate/Formal Room
Fencing: Full
Flooring: Carpet, Linoleum
Foundation: Crawl Space
Heating Y/N: Yes
Horse Y/N: Yes
Kitchen: Breakfast Bar, Built-In Dishwasher, Built-In Microwave, Disposal, Kitchen Island, Pantry
Laundry Features: Laundry Room, Sink, Cabinets
Living Room: Ceiling Fan(s), Great Room, High Ceilings, Separate/Formal Room
Lot Features: Landscaped, Level
Master Bedroom: Ceiling Fan(s), High Ceilings, Double Sinks, Garden Tub, Shower Stall, Walk-In Closet(s)
OtherStructures: Barn(s), Corral(s), Outbuilding, Shed(s), Storage, Workshop, Stable(s)
Parcel #: 009-070-55
Parking: Garage, Garage Door Opener, RV Access/Parking, Garage Door Opener Controls
Patio/Porch: Deck, Uncovered
Road Frontage: Private Road
Road Responsibility: Private Maintained Road
Security Features: Smoke Detector(s)
Sewer: Septic Tank
Special View Info: Mountain(s), Valley
Sprinklers: None
SQFT Living: 2131
Utilities: Cable Available, Electricity Available, Phone Available, Water Available, Cellular Coverage, Internet Available
Water: Private, Well
Water Rights Y/N: No
Window Features: Blinds, Drapes, Double Pane Windows, Vinyl Frames
Local Schools
High School: Albert Lowry High School
Middle School: French Ford Middle School
Elementary School: Grass Valley Elementary
Listed By / Shown By
Listed By
Agency Name: Vision West Realty
Agent Name: Edmond Booth
Agency Phone: 775-623-3654
Agent Phone: 775-304-0577
Shown By
Agency Title: Key Realty
Agency Phone: 877-539-7589

Estimate Your Payment
Estimated Payment
$ 3,009.81 per month $2,657.02 Principal & Interest $214.25 Property Tax $138.54 Homeowner's Insurance
1700 Muddy Road | MLS# 260008020
This single family home located at 1700 Muddy Road, Winnemucca, NV 89445 is currently listed for sale with an asking price of $475,000. This property was built in 2020 and has 3 bedrooms and 2 full baths with 2131 sq. ft. Search Winnemucca real estate on www.ikeyrealty.com today.