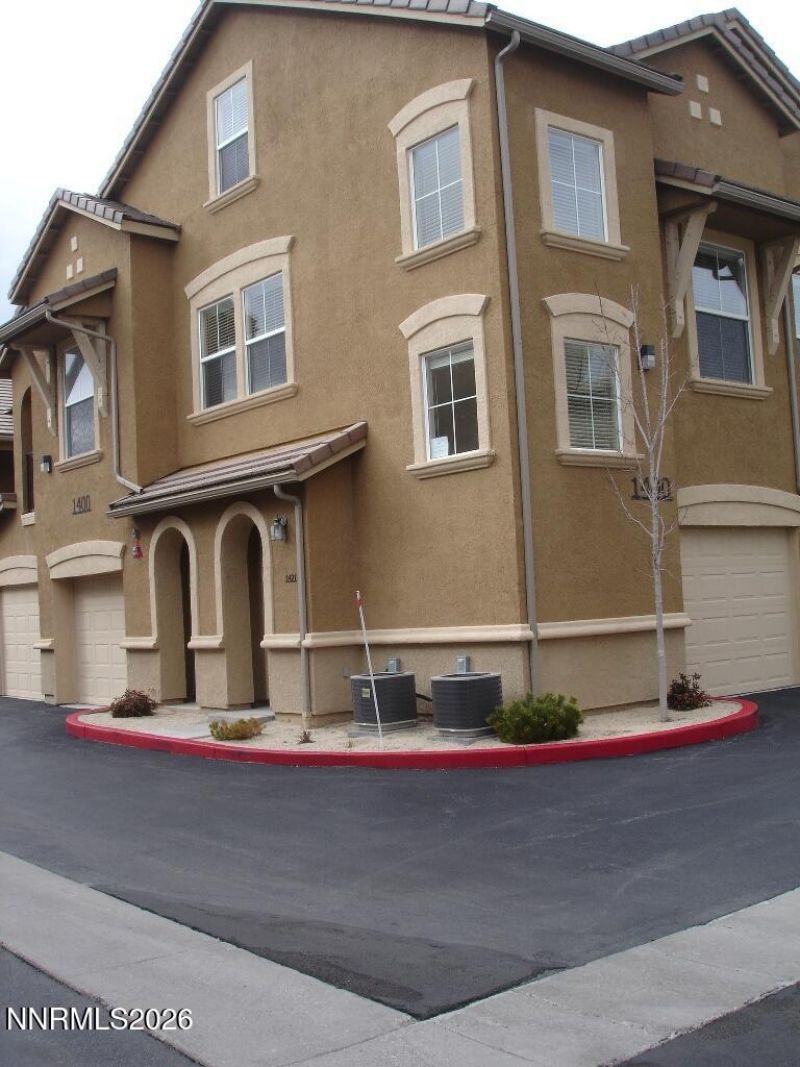

BEDS2
BATHS2 full
SQUARE FEET1,348
MLS#260007456
STATUSActive
PROPERTY TYPEResidential - Condominium
SUBDIVISIONFallen Leaf @ Galena Condominiums
Property Description
Discover this inviting two bedroom plus loft two bath condo with a spacious two car garage perfectly situated just off Mt. Rose Highway. This location is your gateway to Lake Tahoe with easy access to world class ski resorts year round outdoor recreation and the vibrant energy of both Reno and Tahoe. Inside you will find an open floor plan with vaulted ceilings that fill the home with natural light and a sense of space. The kitchen is designed for everyday living and entertaining with granite countertops a breakfast bar and updated appliances. Step out onto the private balcony to enjoy your morning coffee or relax after a day of mountain adventures. The community offers resort style amenities including a pool, clubhouse and fitness center. Located very close to shopping and dining and just minutes from scenic hiking and biking trails making it easy to embrace Northern Nevada's perfect blend of convenience and outdoor adventure. This prime location provides quick access to Reno Tahoe International Airport for easy travel and allows you to take advantage of Nevada's favorable tax environment. Whether you are searching for a primary residence a vacation home or an investment property this Mt. Rose condo offers exceptional access to everything Tahoe and Reno have to offer.
Property Features
Property Type: Residential - Condominium
Cooling: Central Air
Fireplaces: 1
Garage: 2 car attached
Heating: Forced Air, Hot Water, Natural Gas, Radiant Floor
Lot Size: 436.00 Acres
Roof Type: Tile
Stories: 3.0
Taxes: $2,826
Year Built: 2005
Amenities
High Ceilings
Pantry
Primary Downstairs
Balcony
Feature Descriptions
Additional Rooms: Bedroom/Office Main Floor
Association Fee Includes: Maintenance Grounds, Snow Removal, Common Area - Maintenance
City Limits: Yes
Construction Type: Site/Stick-Built
Cooling Y/N: Yes
Days on Site: 58
Dining: Living Room Combination
Exterior: Stucco
Fireplace: Gas, Living Room
Fireplace Y/N: Yes
Flooring: Carpet, Vinyl
Foundation: Slab
Heating Y/N: Yes
HOA Amenities: Clubhouse, Gated, Pool, Recreation Room, Spa/Hot Tub, Parking
HOA Fee: $350/MonthlyAppliances:
HOA Y/N: Yes
Kitchen: Built-In Dishwasher, Built-In Microwave, Built-In Single Oven, Disposal, Gas Cooktop, Pantry
Laundry Features: In Hall, In Unit, Laundry Room
Living Room: High Ceilings
Lot Features: Corner Lot, Level
Master Bedroom: Bathtub, On Main Floor, Shower Stall
OtherStructures: None
Parcel #: 142-323-39
Parking: Attached, Garage, Garage Door Opener, Under Building, Garage Door Opener Controls
Patio/Porch: Patio, Uncovered
Road Frontage: Public
Road Responsibility: Public Maintained Road
Security Features: Smoke Detector(s), Security Gate
Sewer: Public Sewer
Special View Info: Meadow
Sprinklers: Automatic, Drip System
SQFT Living: 1348
Utilities: Cable Available, Electricity Connected, Natural Gas Connected, Phone Available, Sewer Available, Water Connected, Cellular Coverage, Internet Available, Water Meter Installed
Water: Public
Water Rights Y/N: No
Window Features: Aluminum Frames, Blinds, Double Pane Windows
Local Schools
High School: Galena
Middle School: Pine
Elementary School: Hunsberger
Listed By / Shown By
Listed By
Agency Name: Alder Properties
Agent Name: Donald Johnson
Agency Phone: 775-825-8880
Agent Phone: 775-771-0640
Shown By
Agency Title: Key Realty
Agency Phone: 877-539-7589

Estimate Your Payment
Estimated Payment
$ 2,942.78 per month $2,573.11 Principal & Interest $235.50 Property Tax $134.17 Homeowner's Insurance
17000 Wedge Parkway, Unit 1421 | MLS# 260007456
This condo located at 17000 Wedge Parkway, Unit 1421, Reno, NV 89511 is currently listed for sale with an asking price of $460,000. This property was built in 2005 and has 2 bedrooms and 2 full baths with 1348 sq. ft. Wedge Parkway, Unit 1421 is located in the Fallen Leaf @ Galena Condominiums subdivision. Search Fallen Leaf @ Galena Condominiums real estate on www.ikeyrealty.com today.