
BEDS1
BATHS1 full
SQUARE FEET1,033
MLS#260009956
STATUSActive
PROPERTY TYPEResidential - Condominium
SUBDIVISIONFallen Leaf @ Galena Condominiums
Property Description
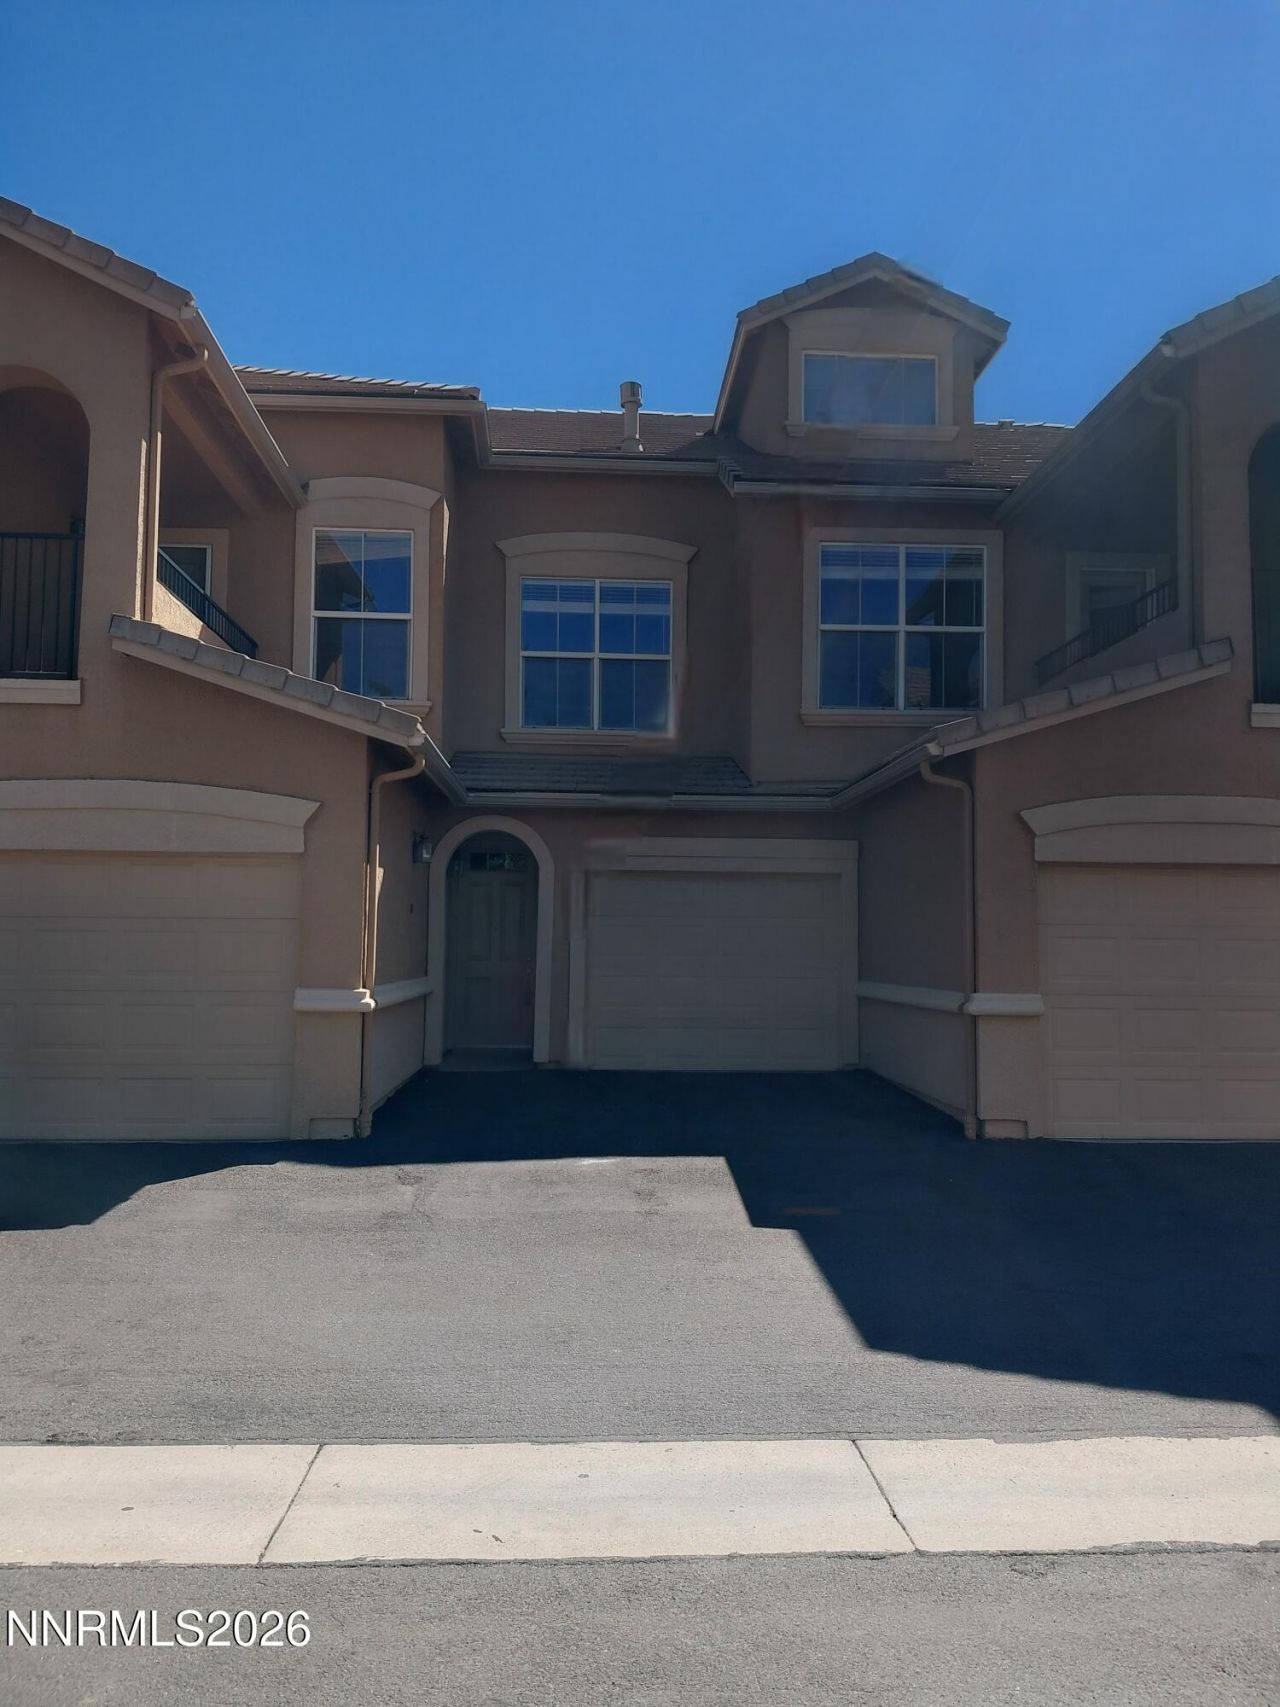
Your new home is waiting for you at the foot of Mt. Rose and Lake Tahoe! This wonderful and spacious 1 BR condo in sought after Fallen Leaf is ready for you! This one bedroom, one bath plus a loft lets in a ton of natural light and really opens up with its high vaulted ceilings. The kitchen comes fully equipped with all appliances conveying. Washer dryer also included. Attached garage and private covered patio to enjoy the sunsets. This property has been well maintained and cared for and is turnkey ready! The community has a pool, fitness center, and clubhouse to enjoy. Walking paths throughout the community are also available to you to take your furry friends out on a stroll. Just minutes away from shopping, stores, restaurants, and entertainment at the Summit. Arrowcreek, parks, recreation and of course Lake Tahoe are all at your fingertips. Perfect for investors as well. Premium rents! Don't wait, go see it now!
Property Features
Property Type: Residential - Condominium
Cooling: Central Air
Fenced: Yes
Fireplaces: 1
Garage: 1 car attached
Heating: Forced Air, Natural Gas
Lot Size: 0.01 Acres
Roof Type: Tile, Pitched
Stories: 3.0
Taxes: $1,886
Year Built: 2005
Amenities
Ceiling Fan(s)
High Ceilings
Vaulted Ceiling(s)
Loft
Breakfast Bar
Pantry
Walk-In Closet(s)
Entrance Foyer
Feature Descriptions
Additional Rooms: Entrance Foyer, Loft, Other
Association Fee Includes: Insurance, Maintenance Grounds, Snow Removal, Common Area - Maintenance
City Limits: Yes
Construction Type: Site/Stick-Built
Cooling Y/N: Yes
Days on Site: 2
Dining: High Ceilings, Separate/Formal Room
Exterior: Stucco
Fencing: Full
Fireplace: Living Room
Fireplace Y/N: Yes
Flooring: Carpet
Foundation: Slab
Heating Y/N: Yes
HOA Amenities: Clubhouse, Gated, Landscaping, Management, Pool, Spa/Hot Tub, Parking
HOA Fee: $350/MonthlyAppliances:
HOA Y/N: Yes
Kitchen: Breakfast Bar, Built-In Dishwasher, Built-In Microwave, Disposal, Pantry
Laundry Features: In Kitchen, Shelves
Living Room: Great Room, High Ceilings
Lot Features: Landscaped, Level, Sprinklers In Front, Sprinklers In Rear
Master Bedroom: Ceiling Fan(s), High Ceilings, Garden Tub, Shower Stall, Walk-In Closet(s)
OtherStructures: None
Parcel #: 142-321-68
Parking: Attached, Garage, Garage Door Opener
Patio/Porch: Patio, Covered
Road Frontage: Private Road, Other
Road Responsibility: Private Maintained Road
Security Features: Smoke Detector(s), Security Fence
Sewer: Public Sewer
Special View Info: Mountain(s)
Sprinklers: Automatic, Drip System, Front, Rear
SQFT Living: 1033
Utilities: Cable Available, Electricity Available, Natural Gas Available, Phone Available, Sewer Available, Sewer Connected, Water Available, Internet Available, Water Meter Installed
Water: Public
Water Rights Y/N: No
Window Features: Double Pane Windows, Vinyl Frames, Rods
Local Schools
High School: Galena
Middle School: Marce Herz
Elementary School: Hunsberger
Listed By / Shown By
Listed By
Agency Name: Eugene Burger Management Corpo
Agent Name: Josh Meyers
Agency Phone: 775-828-3664
Agent Phone: 775-398-5325
Shown By
Agency Title: Key Realty
Agency Phone: 877-539-7589

Estimate Your Payment
Estimated Payment
$ 2,270.02 per month $2,008.14 Principal & Interest $157.17 Property Tax $104.71 Homeowner's Insurance
17000 Wedge Parkway, Unit UNIT 722 | MLS# 260009956
This condo located at 17000 Wedge Parkway, Unit UNIT 722, Reno, NV 89511 is currently listed for sale with an asking price of $359,000. This property was built in 2005 and has 1 bedrooms and 1 full baths with 1033 sq. ft. Wedge Parkway, Unit UNIT 722 is located in the Fallen Leaf @ Galena Condominiums subdivision. Search Fallen Leaf @ Galena Condominiums real estate on www.ikeyrealty.com today.