
BEDS3
BATHS2 full
SQUARE FEET1,680
MLS#956160
STATUSPending
PROPERTY TYPEResidential - Single Family
SUBDIVISIONClover Ridge Sub
SCHOOLWapakoneta
Property Description
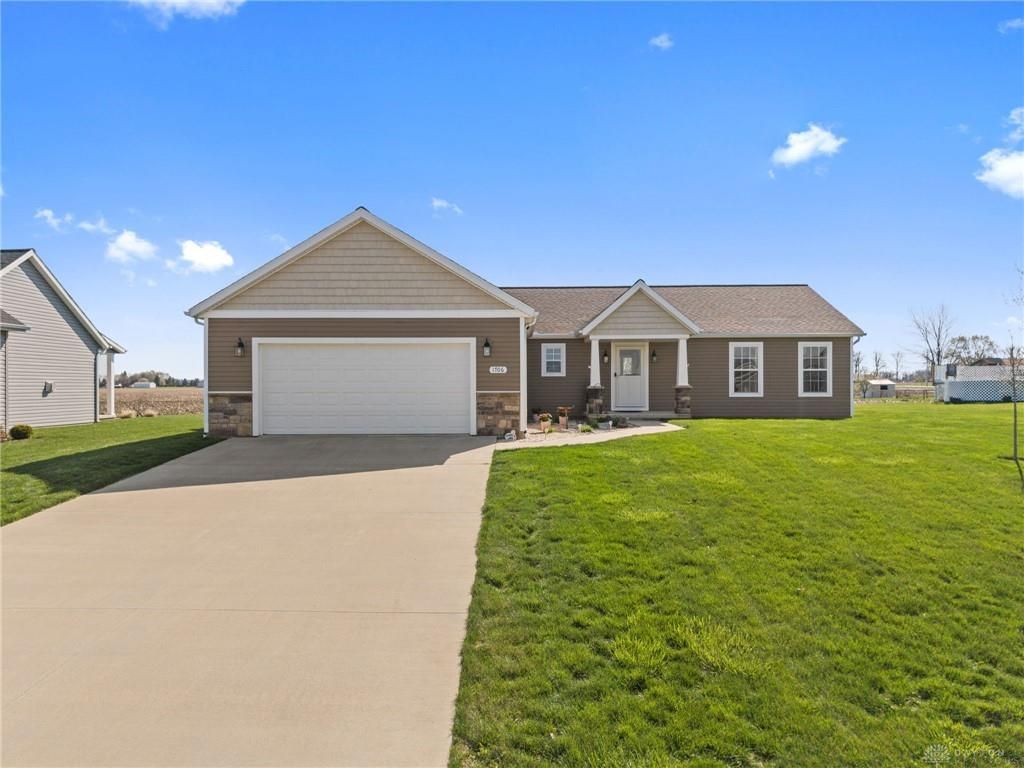
Well-maintained one-owner ranch built in 2018 featuring a functional open floor plan with split-bedroom design. The kitchen offers a breakfast bar, a corner pantry, stainless steel appliances, and a new microwave (2026). Spacious utility room with washer and dryer to remain. Extra-wide doorframes in the home.The primary suite includes a walk-in closet, double sinks, an oversized soaking tub, and a shower.Private rear yard with no neighbors behind, complemented by a well-kept lawn. Additional features include a 12x8 shed, a gas-powered generator, and manicured landscaping. Oversized 2.5-car garage with window and extra-wide driveway. Located in a quiet neighborhood offering comfortable, low-maintenance living.Contingent upon seller purchasing home of choice.
Property Features
Property Type: Residential - Single Family
Cooling: Central
Fenced: Yes
Garage: 2 car attached
Heating: Forced Air, Natural Gas
Lot Size: 0.26 Acres
Stories: 1.0
Taxes: $2,752
Year Built: 2018
Feature Descriptions
Appliance Features: Dishwasher, Home Warranty, Microwave, Range, Refrigerator
Basement Features: Crawl Space
Days on Site: 46
Exterior: Aluminum, Vinyl
Garage Features: 2 Car, Attached, Opener
Lot Dimensions: 136 x 92
Outside Features: Fence, Patio, Porch, Storage Shed
Room Sizes
Entry Room: 5 X 8 Level - Main
Living Room: 20 X 18 Level - Main
Dining Room: 10 X 16 Level - Main
Kitchen: 13 X 12 Level - Main
Primary Bedroom: 15 X 13 Level - Main
Bedroom: 13 X 13 Level - Main
Bedroom: 13 X 12 Level - Main
Local Schools
School District: Wapakoneta
Listed By / Shown By
Listed By
Agency Name: NavX Realty, LLC
Agency Phone: (937) 761-2138
Shown By
Agency Title: Key Realty
Agency Phone: 877-539-7589

Estimate Your Payment
Estimated Payment
$ 2,245.08 per month $1,915.85 Principal & Interest $229.33 Property Tax $99.90 Homeowner's Insurance
1706 Applejack Drive | MLS# 956160
This single family home located at 1706 Applejack Drive, Wapakoneta, OH 45895 is currently listed for sale with an asking price of $342,500. This property was built in 2018 and has 3 bedrooms and 2 full baths with 1680 sq. ft. Applejack Drive is located in the Clover Ridge Sub subdivision within the Wapakoneta school district. Search Clover Ridge Sub real estate on www.ikeyrealty.com today.