
BEDS5
BATHS2 full 1 partial
SQUARE FEET2,354
MLS#841673
STATUSActive
PROPERTY TYPEResidential - Single Family
SUBDIVISIONCrescent Sub
SCHOOLGriffith
Property Description
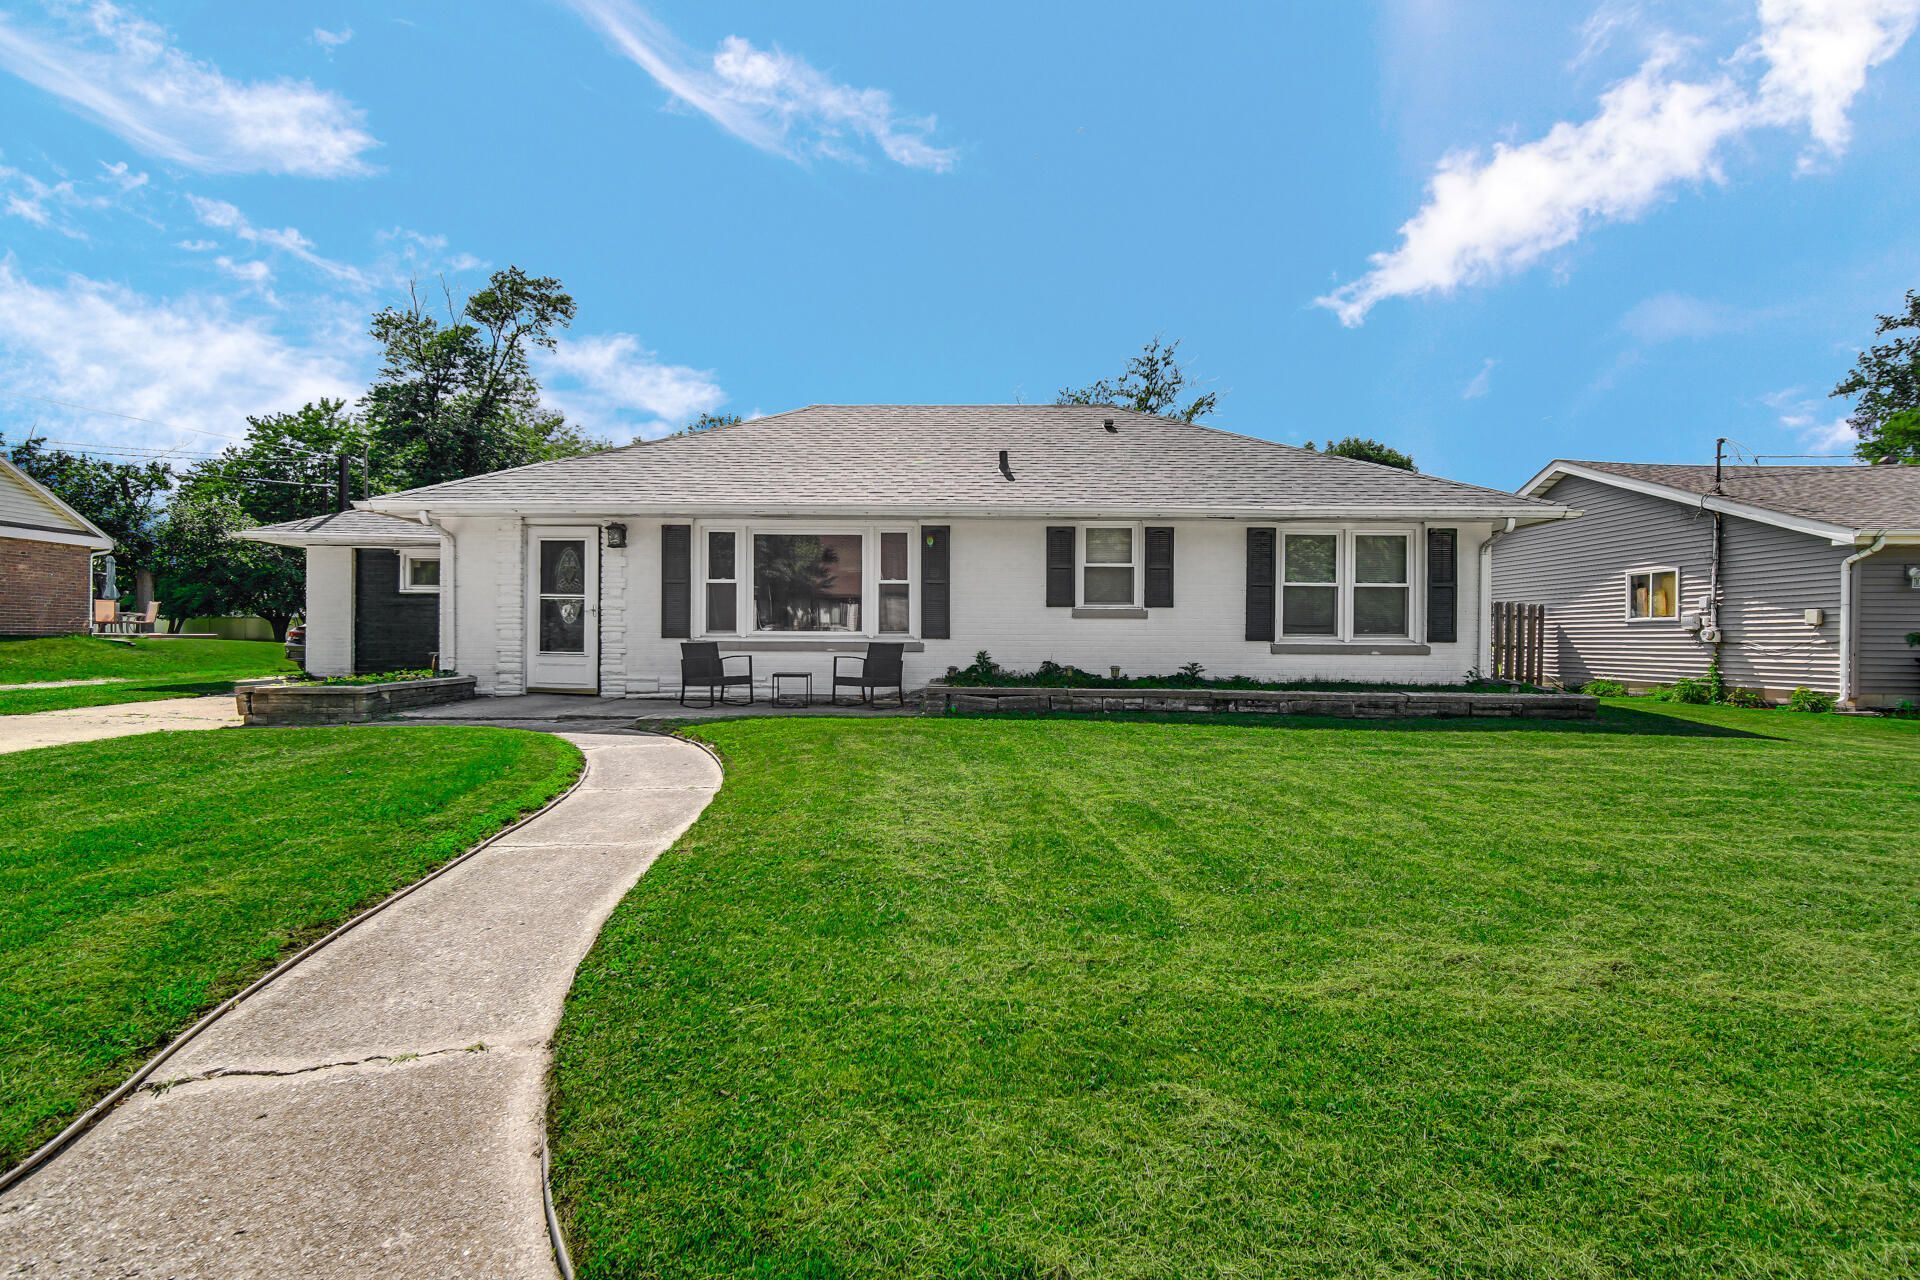
Welcome to this solid all-brick ranch in the heart of Griffith, offering plenty of space, recent updates, and a convenient location! This home features a long list of major improvements, including a brand-new roof (only a few months old), a furnace and water heater that are just a few months old, central air installed in 2022, and kitchen appliances replaced in 2022, with a brand-new stove installed in 2026. The heated 4-car garage with electricity provides incredible space for vehicles, storage, hobbies, or a workshop. Outside, you'll find a fully fenced backyard that's perfect for entertaining, pets, or enjoying your own private outdoor space. Located just 5 minutes from Central Park and the Griffith YMCA, and less than 10 minutes from the highway, this home offers easy access to parks, recreation, shopping, dining, and commuting. If you're looking for a home with solid construction, major mechanical updates already completed, and plenty of garage space in a great Griffith location, this is one you won't want to miss!
Property Features
Property Type: Residential - Single Family
Garage: 4
Heating: Forced Air
Lot Size: 0.34 Acres
Taxes: $2,686
Year Built: 1955
Amenities
Vaulted Ceiling(s)
Rain Gutters
Appliances
Dryer
Washer
Refrigerator
Gas Range
Disposal
Feature Descriptions
Days on Site: 23
Lot: Back Yard
Parking Features: Detached, On Street, Heated Garage, Driveway
Rooms Total: 8
Sewer: Public Sewer
Water: Public
Room Sizes
Living Room: 21.0 x 13.0
Kitchen: 16.0 x 14.0
Primary Bedroom: 26.0 x 15.0
Bedroom 2: 11.0 x 10.0
Bedroom 3: 13.0 x 11.0
Bedroom 4: 11.0 x 9.0
Bedroom 5: 19.0 x 13.0
Bonus Room: 30.0 x 15.0
Local Schools
School District: Griffith
Listed By / Shown By
Listed By
Agency Name: New Chapter Real Estate
Agency Phone: (219) 227-8454
Shown By
Agency Title: Key Realty
Agency Phone: 877-539-7589

Estimate Your Payment
Estimated Payment
$ 1,901.17 per month $1,594.21 Principal & Interest $223.83 Property Tax $83.12 Homeowner's Insurance
1708 Norwood Drive | MLS# 841673
This single family home located at 1708 Norwood Drive, Griffith, IN 46319 is currently listed for sale with an asking price of $284,999. This property was built in 1955 and has 5 bedrooms and 2 full and 1 partial baths with 2354 sq. ft. Norwood Drive is located in the Crescent Sub subdivision within the Griffith school district. Search Crescent Sub real estate on www.ikeyrealty.com today.