
BEDS1
BATHS1 full
SQUARE FEET675
MLS#12712812
STATUSNew
PROPERTY TYPERental - Condominium
SCHOOLDistrict 299
Property Description
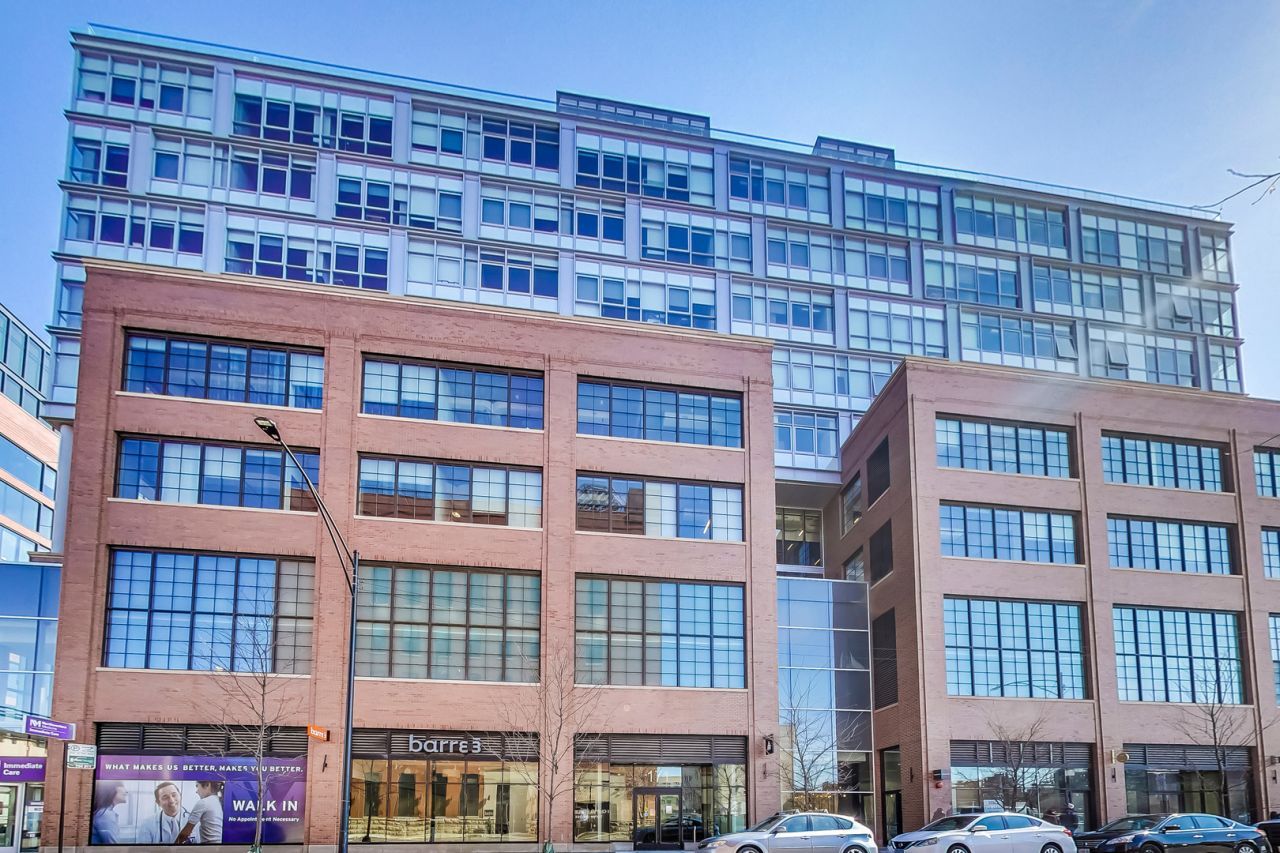
*20 Month Lease Minimum* This industrial-chic apartment features an updated eat-in kitchen with Bosch stainless steel appliances & a Bertazzoni range that's perfect for the at home chef. With two additional closets, #903 offers plenty of storage space. Enjoy Aberdeen East's amenities that include a rooftop terrace with panoramic views of Chicago, fitness room, bike room & lounge that's perfect for a change of scenery when working from home. Situated in between Chicago's West Loop & Fulton Market neighborhoods, the area is a foodie's utopia with a thriving restaurant district on Randolph Street (Restaurant Row) & on Fulton Street, offering up everything from casual neighborhood dining to haute cuisine prepared by some of the city's finest restaurants & celebrity chefs. The neighborhood is served by the CTA Green, Pink line trains as well as several bus routes. It also offers convenient access to the Kennedy Expressway. Internet is included.
Property Features
Property Type: Rental - Condominium
Basement: None
Cooling: Central Air
Garage: 1
Heating: Forced Air
Lot Size: COMMON
Stories: 11.0
Year Built: 2017
Feature Descriptions
Additional rooms: No additional rooms
Appliances: Range, Microwave, Dishwasher, Refrigerator, Washer, Dryer, Disposal, Stainless Steel Appliance(s)
Association Amenities: Bike Room/Bike Trails, Elevator in Residence, Exercise Room, Party Room, Sundeck, Receiving Room, Elevator(s)
Dining Room: Combined w/ LivRm
Exterior: Brick, Glass
Laundry: Washer Hookup, In Unit
Lot Dimensions: COMMON
Parking: Heated Garage, Yes, Leased, Attached, Garage
Pet Allowed: Cats OK, Dogs OK, Number Limit, Size Limit
Rent Includes: Gas, Heat, Water, Scavenger, Internet, Air Conditioning, Wi-Fi
Sewer: Public Sewer
Total Rooms: 3
Township: West Chicago
Water: Public
Room Sizes
Kitchen: 8X10
Living Room: 11X13
Primary Bedroom: 11X12
Local Schools
School District: District 299
Listed By / Shown By
Listed By
Agency Name: @properties Christie's International Real Estate
Agency Phone: 773-472-0200
Shown By
Agency Title: Key Realty
Agency Phone: 877-539-7589

171 N Aberdeen Street , Unit 903 | MLS# 12712812
This property located at 171 N Aberdeen Street , Unit 903, Chicago, IL 60607 is currently listed for rent with an asking price of $2,580 / Monthly. N Aberdeen Street , Unit 903 is located within the District 299 school district. Search Chicago real estate on www.ikeyrealty.com today.