
BEDS4
BATHS2 full 1 partial
SQUARE FEET3,960
MLS#22129013
STATUSActive
PROPERTY TYPEResidential - Single Family
SUBDIVISIONRidge Hill Trails
Property Description
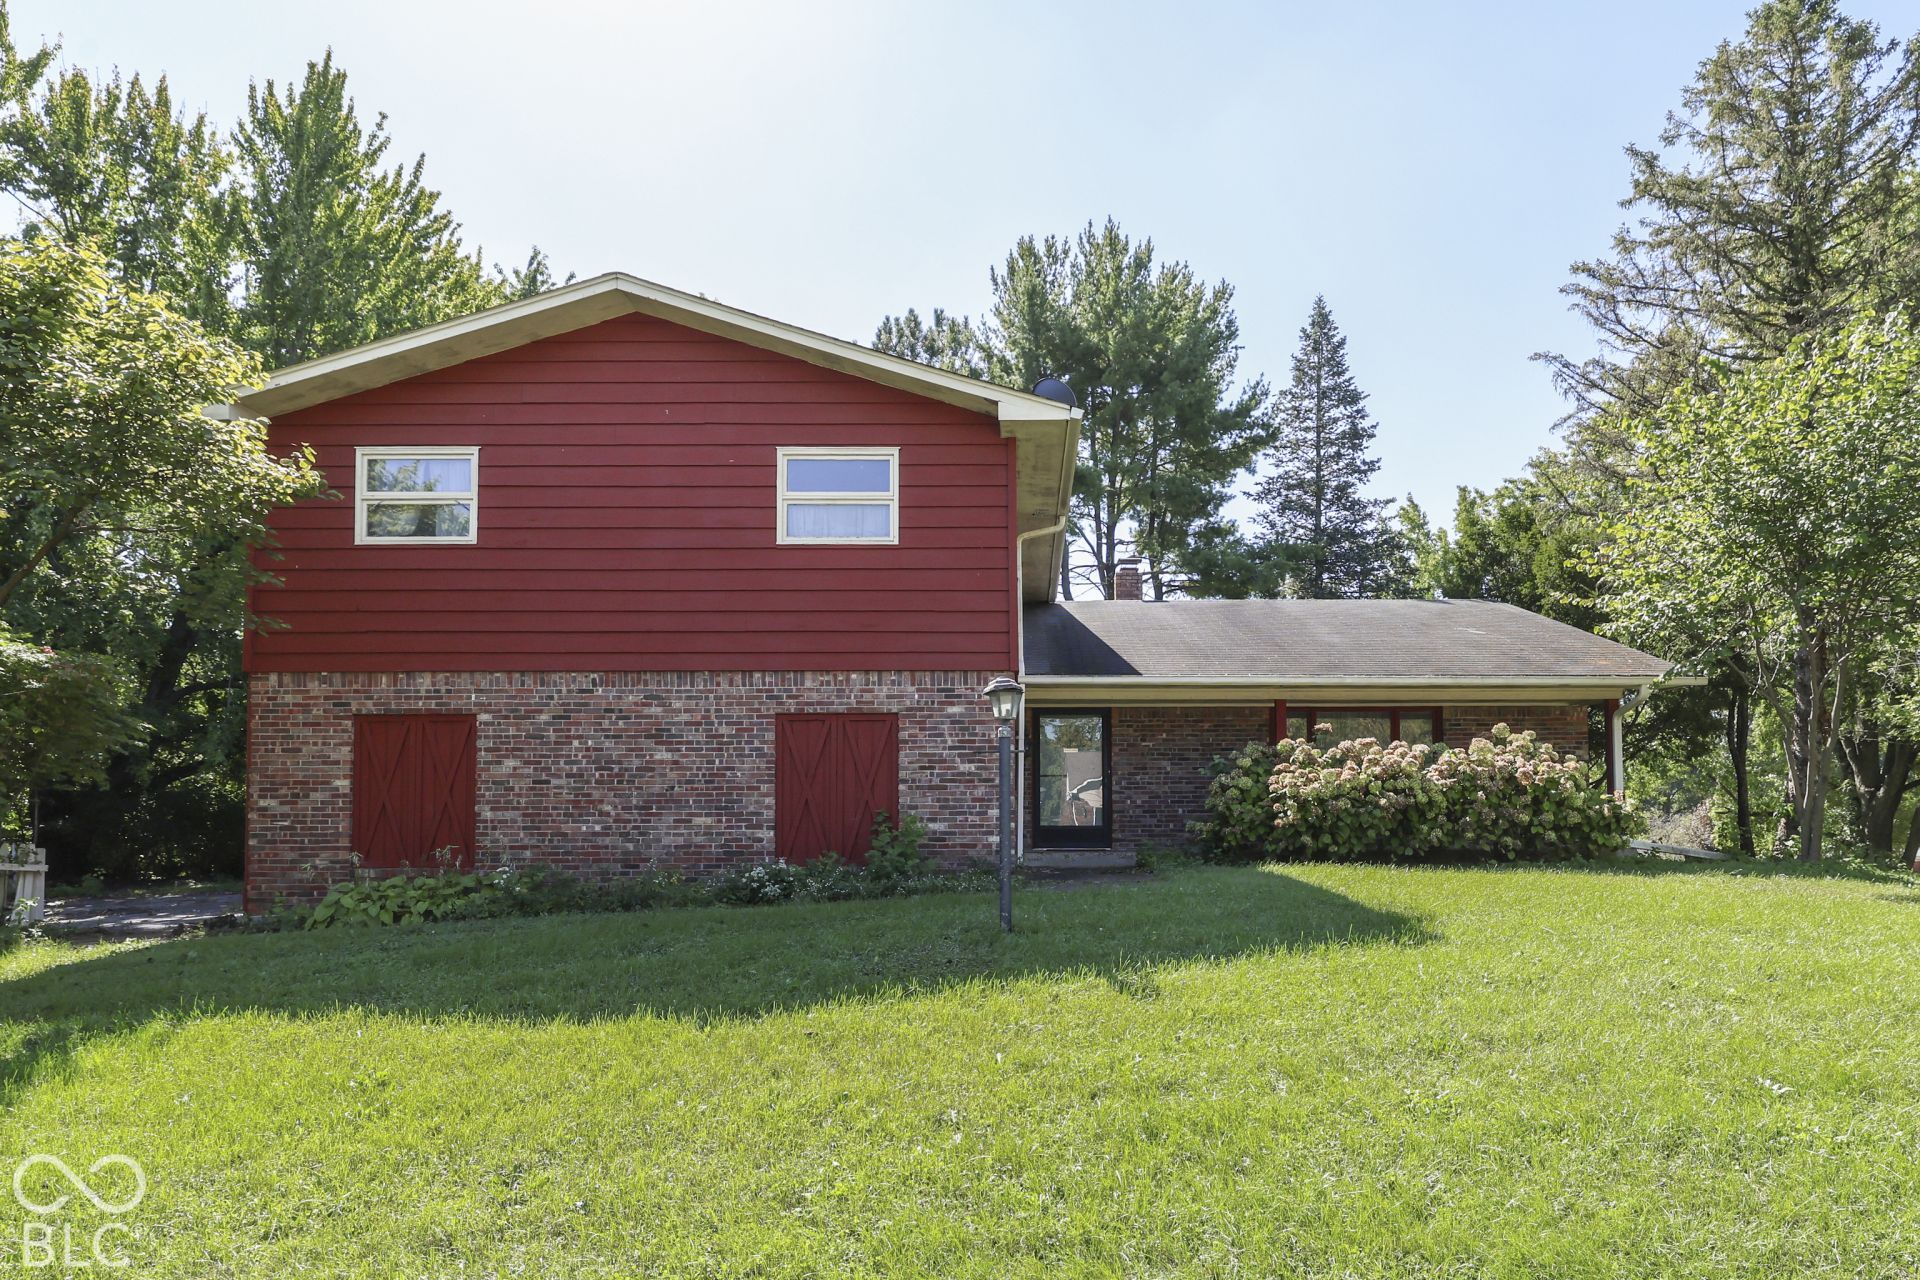
Handyman special, the price reflects the home's current condition and is being sold as-is; seller will not make repairs. Spacious 4-bedroom, 2.5-bath home with a basement in Ridge Hill Trails, located in Perry Township with no HOA! Offering plenty of room and potential, the main level features multiple living spaces, including a living room, separate family room, and formal dining room, providing flexibility for everyday living and entertaining. The kitchen offers plenty of space for meal preparation and casual dining. Upstairs, the primary bedroom features a private full bathroom and walk-in closet, while three additional bedrooms provide room for family, guests, a home office, or hobbies. The unfinished basement offers additional storage and plenty of possibilities for future living or recreation space. An extended side-load garage provides additional parking and storage. Enjoy a convenient Perry Township location near shopping, dining, schools, parks, and everyday amenities.
Property Features
Property Type: Residential - Single Family
Cooling: Central Air
Fireplaces: 1
Garage: 2
Heating: Forced Air, Natural Gas
Home Style: Traditional
Lot Size: 0.68 Acres
Stories: 2.0
Taxes: $5,010
Year Built: 1972
Appliances
None
Feature Descriptions
Barn: Mini
Basement: Partial
Bath: 2(Full-Upper), 1(Half-Main)
Days on Site: 3
Eating Area: Dining Combo/Kitchen, Formal Dining Room
Equipment: Sump Pump
Exterior: Brick, Wood Siding
ExteriorFeatures: Barn Mini
Fireplace: Wood Burning
Formal Dining: Yes
Foundation: Block
InteriorFeatures: Wood Work Stained
Outbuilding(s): Yes
Total Rooms: 12
Water: Public
Room Sizes
Bedroom 2: 16x11
Bedroom 3: 14x11
Bedroom 4: 14x11
Play Room: 21x14
Play Room: 21x13
Dining Room: 11x09
Living Room: 23x21
Family Room: 26x17
Kitchen: 15x10
Laundry: 14x10
Breakfast Room: 12x10
Primary Bedroom: 17x13
Listed By / Shown By
Listed By
Agency Name: DAVID BRENTON'S TEAM
Agency Phone: 317-882-7210
Shown By
Agency Title: Key Realty
Agency Phone: 877-539-7589

Estimate Your Payment
Estimated Payment
$ 2,153.69 per month $1,650.15 Principal & Interest $417.50 Property Tax $86.04 Homeowner's Insurance
1715 Ridge Hill Lane | MLS# 22129013
This single family home located at 1715 Ridge Hill Lane, Indianapolis, IN 46217 is currently listed for sale with an asking price of $295,000. This property was built in 1972 and has 4 bedrooms and 2 full and 1 partial baths with 3960 sq. ft. Ridge Hill Lane is located in the Ridge Hill Trails subdivision. Search Ridge Hill Trails real estate on www.ikeyrealty.com today.