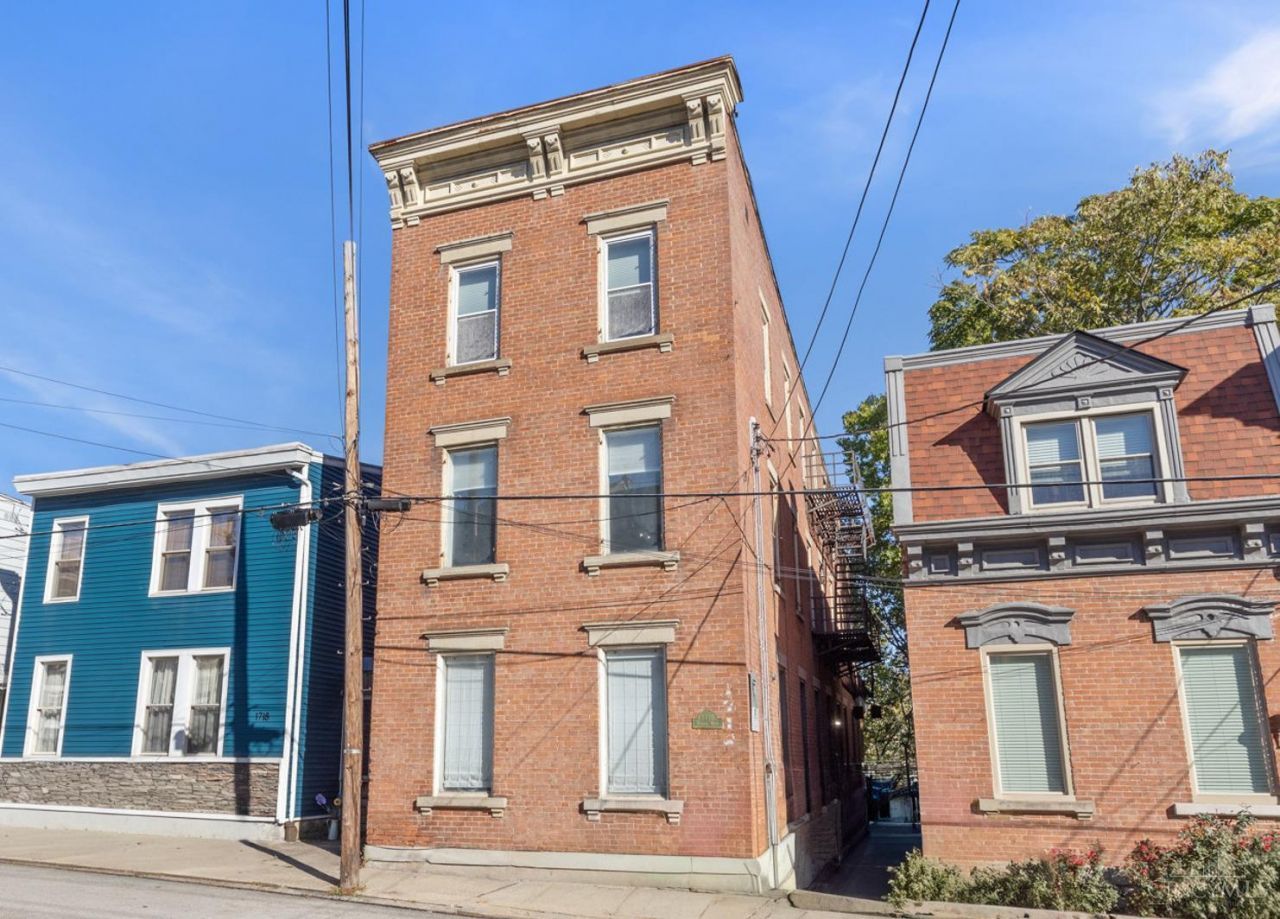

BEDS2
BATHS1 full
SQUARE FEET1,063
MLS#1869470
STATUSPending
PROPERTY TYPEResidential - Condominium
SCHOOLCincinnati
Property Description
Historic Prospect Hill condo that has been completely renovated, plus beautiful wooded views! This ideal 2nd floor unit is walkable to the heart of OTR. Rare to find - low HOA and ability to do Short Term Rentals! Fantastic open Kitchen with large island for seating. Hardwood floors, exposed brick, and high ceilings. Spacious Living Room with 2 doors out to deck. City living with peaceful greenery in back! Nice size Primary Bedroom with walk-in closet. Remodeled Full Bath with marble/granite and glass enclosed shower. Laundry in unit. Storage in lower level. Easy neighborhood to access the highways. Walk to some of the city's best restaurants and nightlife!
Property Features
Property Type: Residential - Condominium
Basement: Full
Basement: Yes
Cooling: Central Air
Heating: Forced Air, Gas
Home Style: Historical
Lot Size: 0.07 Acres
Roof Type: Membrane
Stories: 1.0
Taxes: $4,362
Year Built: 1897
Amenities
9Ft + Ceiling
Multi Panel Doors
Natural Woodwork
Deck
Feature Descriptions
Appliances: Dishwasher, Dryer, Garbage Disposal, Oven/Range, Refrigerator, Washer
Association Includes: MaintenanceExterior, Sewer, Water, LandscapingCommunity
Association Name: The Price Condominiu
Basement Fatures: Unfinished
Condo: Other
Days on Site: 94
Exterior: Brick
Features: Pets Allowed, Private Entry, Laundry-In Unit
Foundation: Stone
Garage/Carport: None
Gas: Natural
HOA Fee: 150/Monthly
HOA Y/N: 1
Kitchen: Eat-In, Gourmet, Island, Wood Cabinets, Wood Floor, Marble/Granite/Slate
Miscellaneous: Ceiling Fan, Recessed Lights
Parcel #: 086-0001-0360-00
Parking: On Street
Primary Bathroom: Shower, Tile Floor, Marb/Gran/Slate
Primary Bedroom: Walk-in Closet, Wall-to-Wall Carpet, Window Treatment
Rooms Total: 5
Sewer: Public Sewer
Special View Info: City, Woods
SQFT Basement: 1063
Tax Abatement: No
Unit Entry Level: 2
Water: Public
Water Heater: Gas
Window Features: Storm, Double Hung
Room Sizes
Primary Bedroom: 16 X 13 Level - 1
Bedroom 2: 11 X 10 Level - 1
Dining Room: 10 X 8 Level - 1
Entry: 8 X 5 Level - 1
Living Room: 19 X 17 Level - 1
Laundry Room: 6 X 5 Level - 1
Local Schools
School District: Cincinnati
Listed By / Shown By
Listed By
Agency Name: Coldwell Banker Realty
Agent Name: Rick Finn
Agency Phone: 513-321-9944
Shown By
Agency Title: Key Realty
Agency Phone: 877-539-7589

Estimate Your Payment
Estimated Payment
$ 1,834.26 per month $1,397.87 Principal & Interest $363.50 Property Tax $72.89 Homeowner's Insurance
1716 Highland Avenue, Unit 2 | MLS# 1869470
This condo located at 1716 Highland Avenue, Unit 2, Cincinnati, OH 45202 is currently listed for sale with an asking price of $249,900. This property was built in 1897 and has 2 bedrooms and 1 full baths with 1063 sq. ft. Highland Avenue, Unit 2 is located within the Cincinnati school district. Search Cincinnati real estate on www.ikeyrealty.com today.