
BEDS3
BATHS1 full 1 partial
SQUARE FEET1,241
MLS#20262677
STATUS
PROPERTY TYPEResidential - Single Family
SCHOOLFremont
Property Description
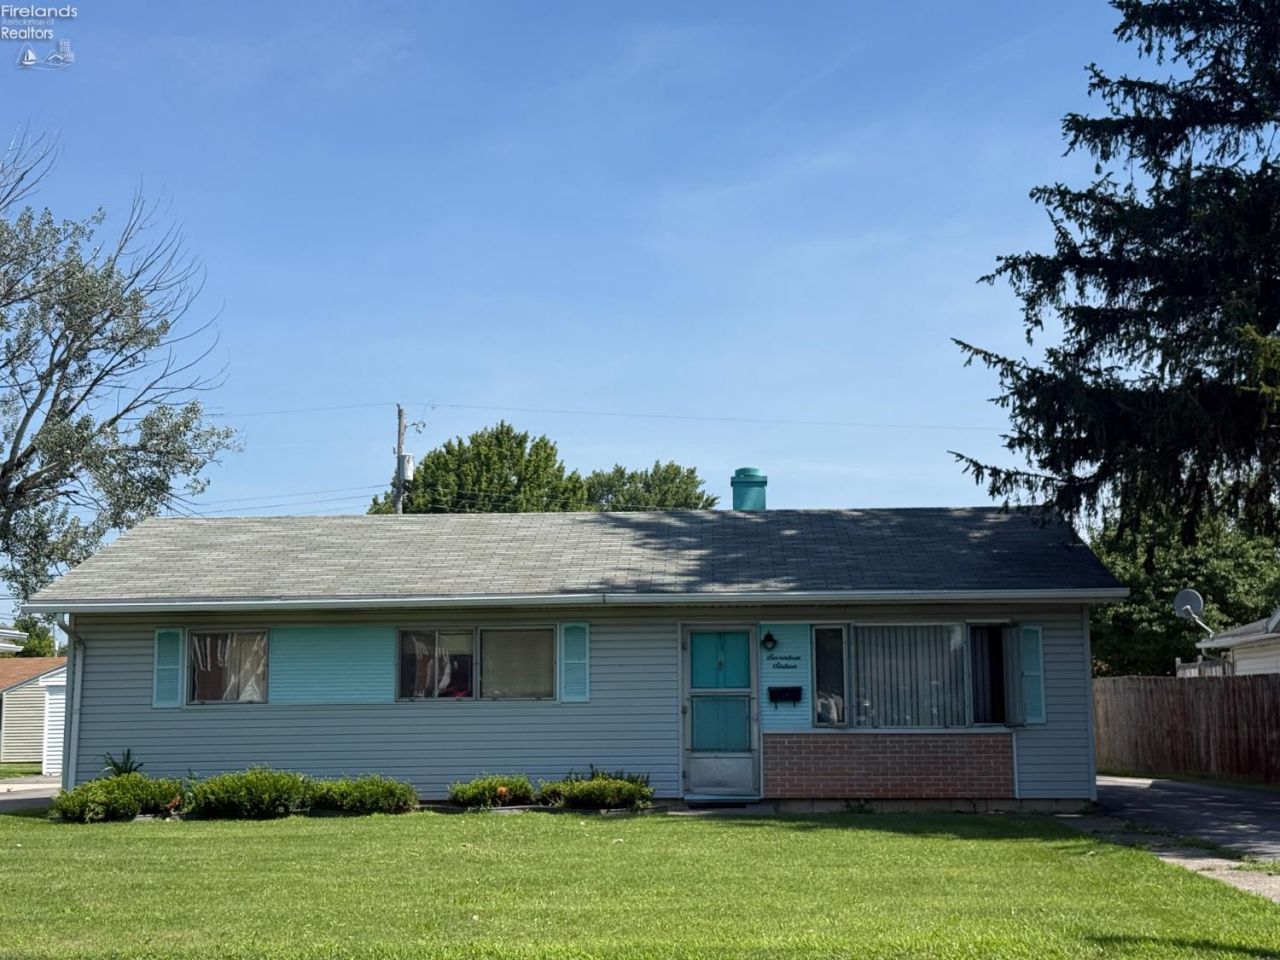
GREAT PROJECT with MUCH POTENTIAL!! Home was originally 4 bedrooms and 1.5 baths, then a family/game room was added and the pass through is through the smallest of the bedrooms. Enter the front door to a big living room and nice size kitchen with laundry at the one end. There is a back door from the kitchen leading to back yard or garage. As you enter the hall the bath and a half is on your right then the pass through room which would make a great laundry, giving you more room in the kitchen. The door leading to the family room has frosted side lights to leave light into the room.Large family room with wall A/C and electric heat also has a sliding door to the back yard/garage area. The master bedroom also has a door with frosted side lights to enter family room. 2 more bedrooms round out the rest of the home. Nice size back yard and behind the garage was once gardens. The garage now has a one car overhead door but once inside it opens into a 21'x37' area. Great area for WORK SHOP/MAN CAVE plus room for cars. Come take a look before its GONE!!!
Property Features
Property Type: Residential - Single Family
Cooling: Window
Heating: Gas
Home Style: 1 Story
Lot Size: 0.17 Acres
Roof Type: Asphalt
Stories: 1.0
Year Built: 1956
Feature Descriptions
Exterior: Vinyl Siding
Features: Ceiling Fan
HOA Fee: 0.00
Parking Notes: Detached, Off Street, Paved Drive
Sewer: Public Sewer
Water: Public
Room Sizes
Primary: 12x10 Level - Main
Bedroom 2: 11x9 Level - Main
Bedroom 3: 12x9 Level - Main
Family Room: 17x11.70 Level - Main
Kitchen: 14.10x12 Level - Main
Living Room: 17.40x12 Level - Main
Office: 12x7 Level - Main
Local Schools
School District: Fremont
Listed By / Shown By
Listed By
Agency Name: Wendt Key Team Realty
Shown By
Agency Title: Key Realty
Agency Phone: 877-539-7589

Estimate Your Payment
Estimated Payment
$ 823.37 per month $782.56 Principal & Interest $0.00 Property Tax (data not provided by mls) $40.80 Homeowner's Insurance
1716 Moore Street | MLS# 20262677
This single family home located at 1716 Moore Street, Fremont, OH 43420 is currently listed for sale with an asking price of $139,900. This property was built in 1956 and has 3 bedrooms and 1 full and 1 partial baths with 1241 sq. ft. Moore Street is located within the Fremont school district. Search Fremont real estate on www.ikeyrealty.com today.