
BEDS3
BATHS2 full
SQUARE FEET1,652
MLS#22112470
STATUSActive
PROPERTY TYPEResidential - Single Family
SUBDIVISIONOakleaf
Property Description
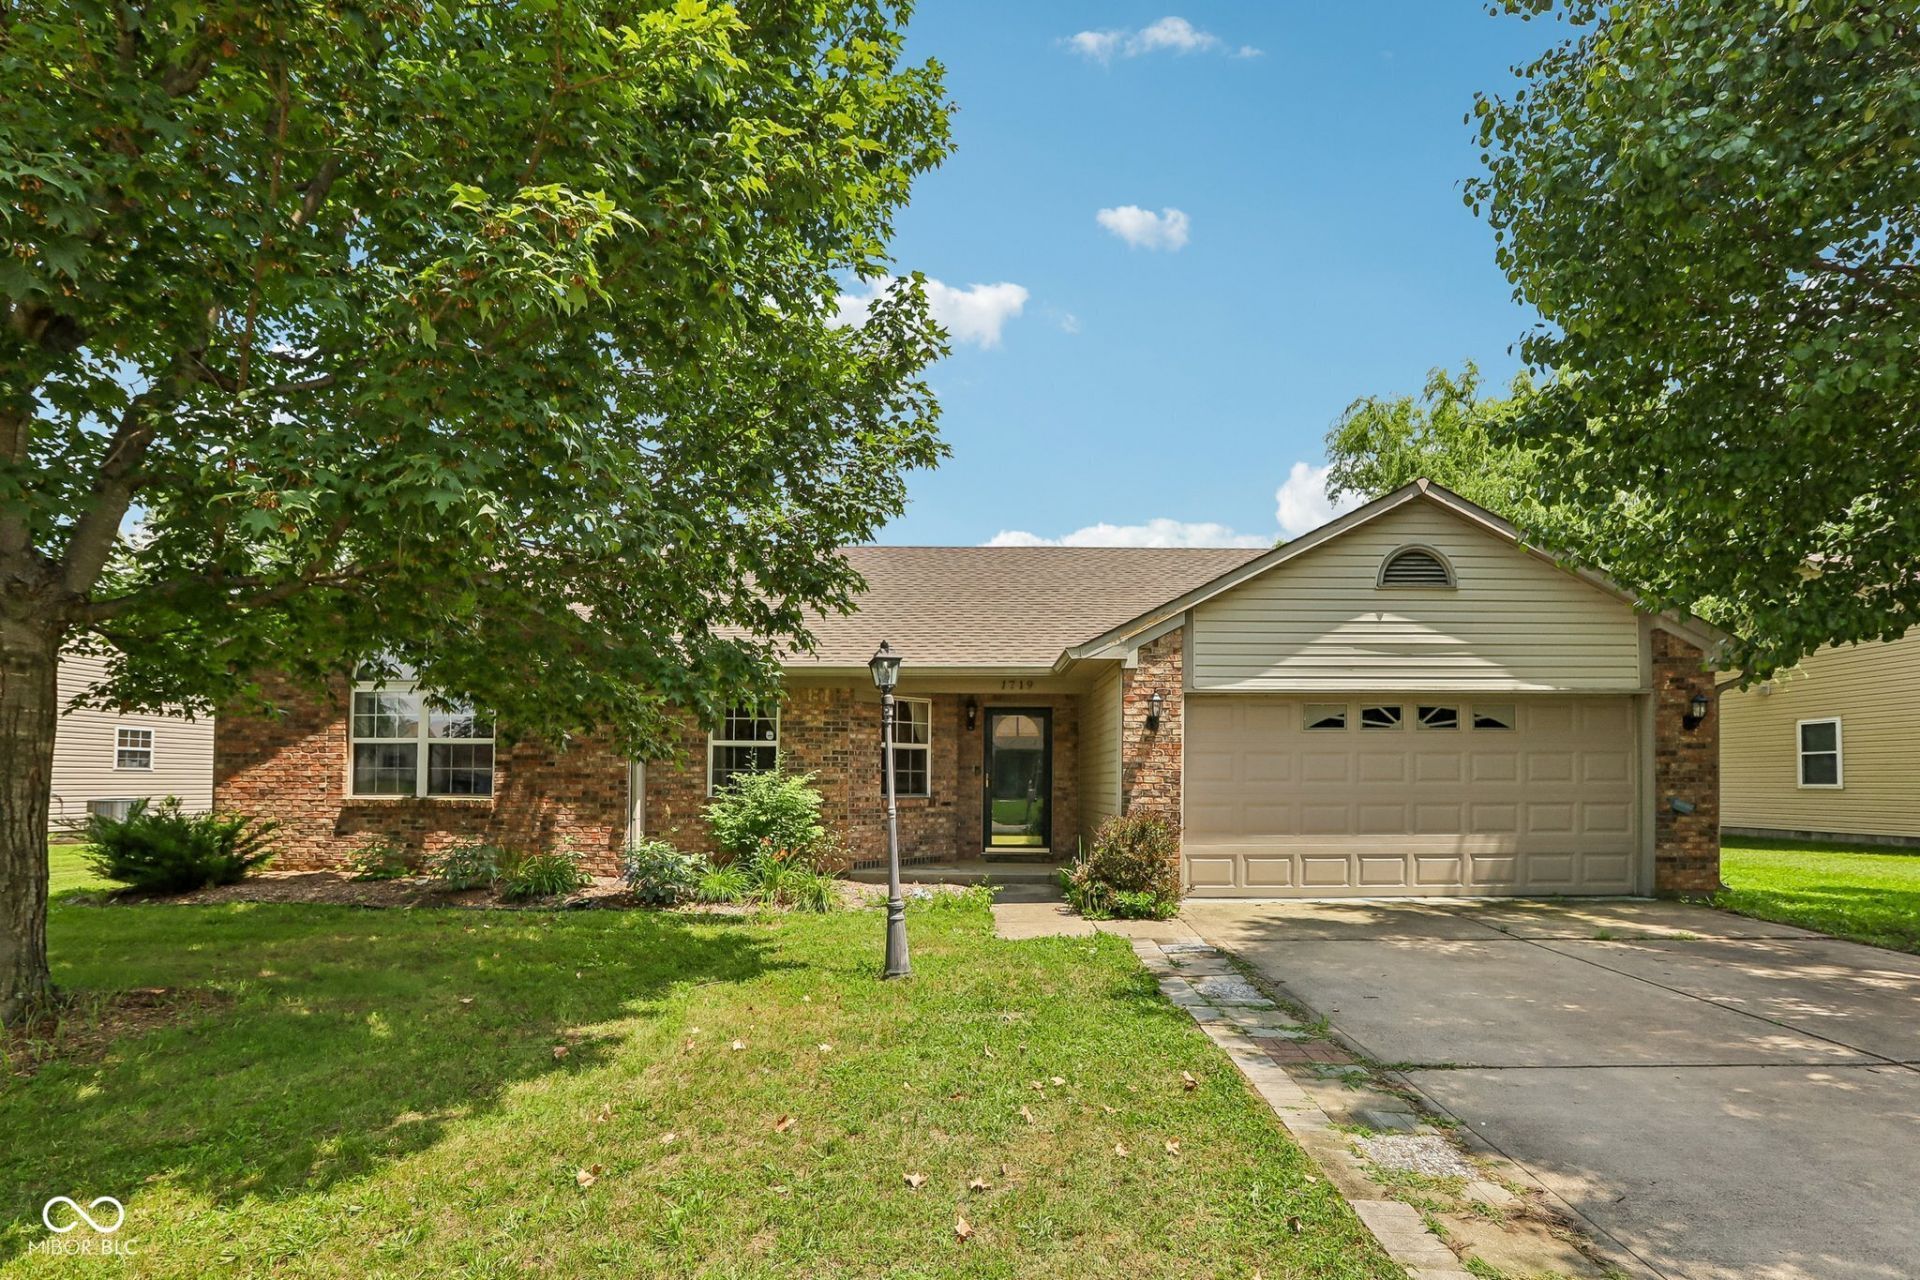
Welcome to this spacious ranch home ready for its next owner's personal touches. As you enter, you are greeted by a dining room with vaulted ceilings and beautiful laminated wood floors that continue through the great room and hallways. The home features a large kitchen, generous great room with a wood burning fire place, and surround sound. A primary suite with a walk-in closet and private bath, plus two additional bedrooms. Additional highlights include a newer HVAC system with a two-stage heat pump and two-stage gas backup, insulated garage door, covered back porch, two storage sheds, and a large fenced-in backyard. This home offers great space, comfort, and potential for the next owner to make it their own.
Property Features
Property Type: Residential - Single Family
Cooling: Central Air
Fireplaces: 1
Garage: 2
Heating: Forced Air, Natural Gas
Home Style: Ranch
Lot Size: 0.28 Acres
Stories: 1.0
Taxes: $5,188
Year Built: 1996
Appliances
Dishwasher
Dryer
Disposal
Gas Water Heater
Humidifier
Electric Oven
Refrigerator
Washer
Water Softener Owned
Feature Descriptions
Barn: Mini
Bath: 2(Full-Main)
Days on Site: 6
Eating Area: Dining Combo/Kitchen, Formal Dining Room
Equipment: Smoke Alarm, Satellite Dish
Exterior: Brick, Vinyl Siding
ExteriorFeatures: Barn Mini, Fire Pit
Fireplace: Wood Burning
Formal Dining: Yes
Foundation: Slab
InteriorFeatures: Attic Pull Down Stairs, Attic Access, Cathedral Ceiling(s), Wood Work Painted, Hi-Speed Internet Availbl
Outbuilding(s): Yes
Total Rooms: 7
Utility Options: Cable Available, Natural Gas Connected
Water: Public
Room Sizes
Bedroom 3: 13x10
Bedroom 2: 10x11
Dining Room: 17x18
Kitchen: 18x11
Primary Bedroom: 15x15
Laundry: 05x08
Great Room: 18x21
Local Schools
High School: Franklin Community High School
Middle School: Franklin Community Middle School
Listed By / Shown By
Listed By
Agency Name: Real Broker, LLC
Agency Phone: 317-794-2827
Shown By
Agency Title: Key Realty
Agency Phone: 877-539-7589

Estimate Your Payment
Estimated Payment
$ 2,080.24 per month $1,566.24 Principal & Interest $432.33 Property Tax $81.67 Homeowner's Insurance
1719 Acorn Road | MLS# 22112470
This single family home located at 1719 Acorn Road , Franklin, IN 46131 is currently listed for sale with an asking price of $280,000. This property was built in 1996 and has 3 bedrooms and 2 full baths with 1652 sq. ft. Acorn Road is located in the Oakleaf subdivision. Search Oakleaf real estate on www.ikeyrealty.com today.