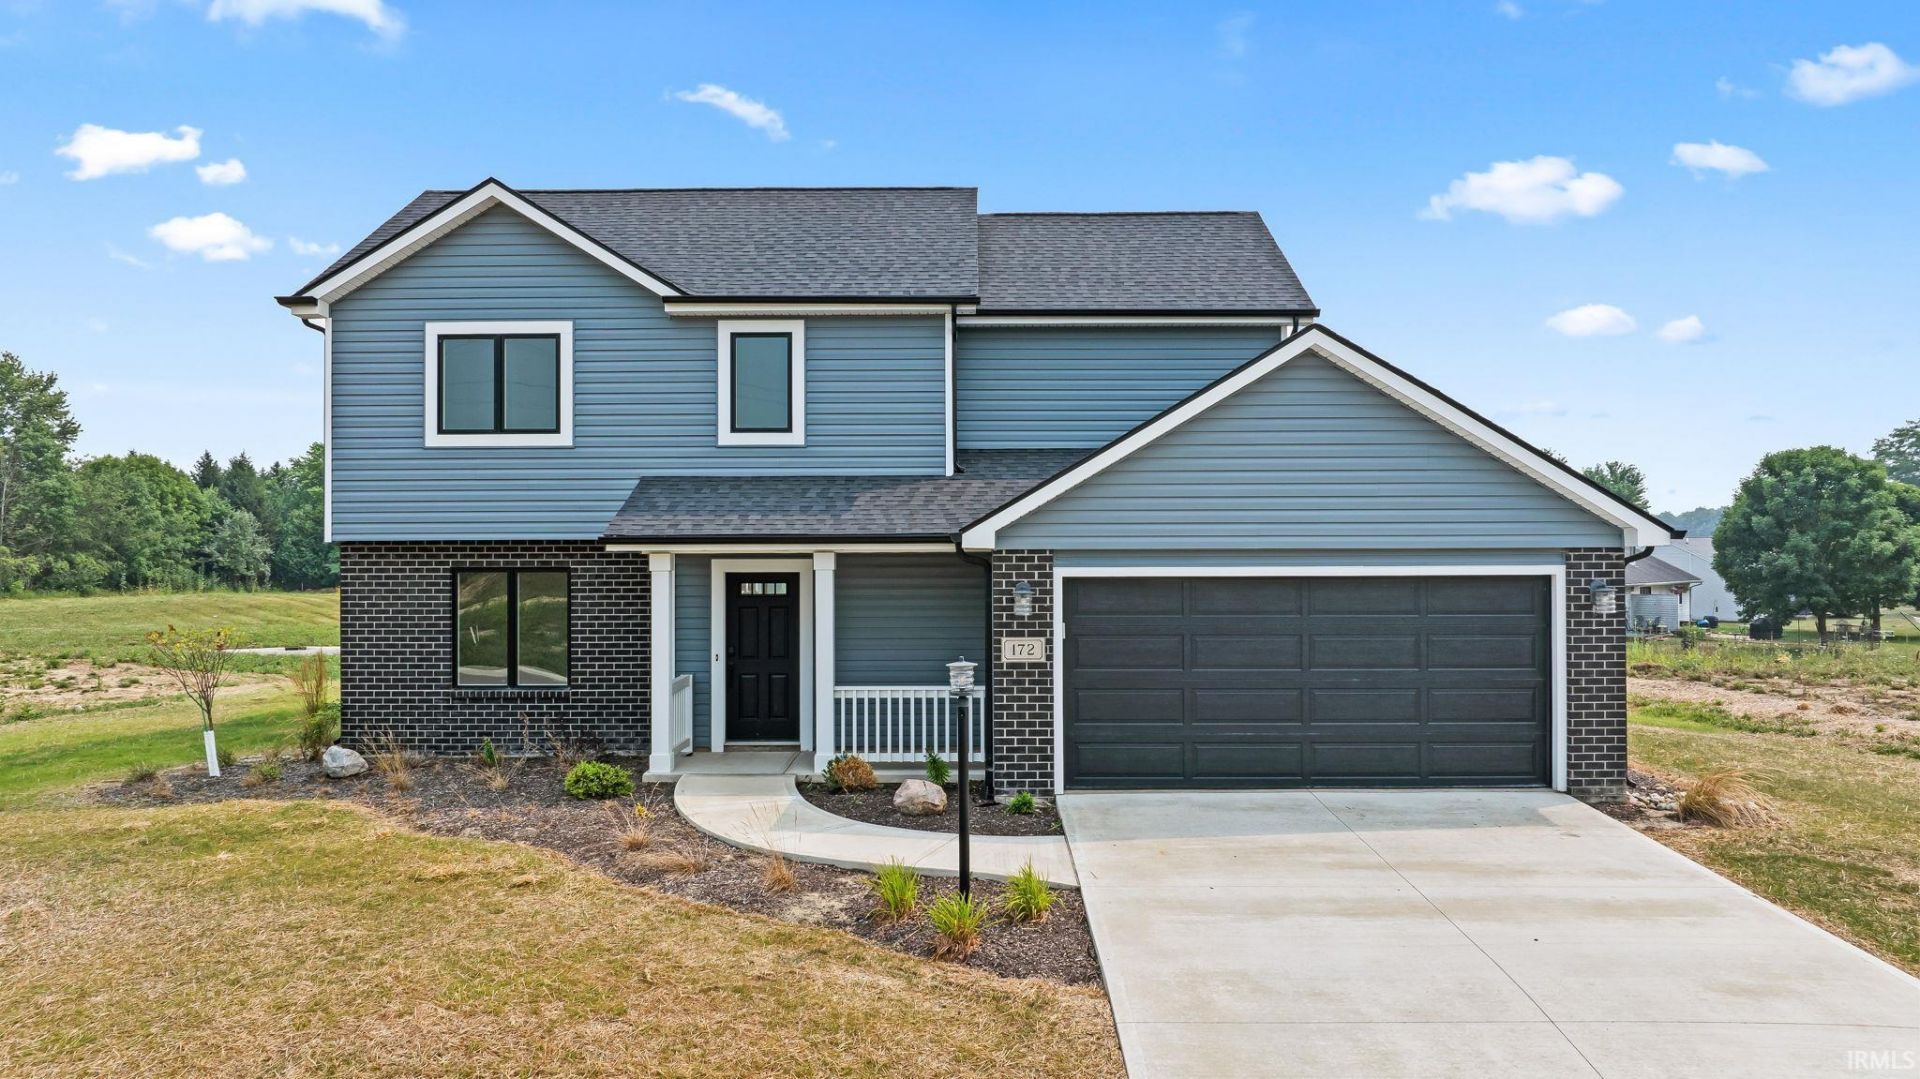

BEDS4
BATHS2 full 1 partial
SQUARE FEET1,643
MLS#202629259
STATUSActive
PROPERTY TYPEResidential - Single Family
SUBDIVISIONWater Crest / Watercrest
SCHOOLEast Noble Schools
Property Description
Two story home with four spacious bedrooms and 2.5 bathrooms. The heart of this home is its open-concept kitchen, featuring custom cabinetry and sleek quartz countertops, making both daily cooking and entertaining enjoyable. Large picture windows in the family room bring in ample natural light, creating a warm and inviting atmosphere. The primary bedroom suite provides a tranquil retreat with a private bathroom and a walk-in closet. A versatile den just off the kitchen is perfect for a playroom or a home office, offering flexibility to fit your needs. The two-car garage, equipped with a hybrid polymer floor coating, provides durable, attractive storage space.
Property Features
Property Type: Residential - Single Family
Basement: Slab
Cooling: Central Air
Garage: 2 car attached
Heating: Forced Air
Lot Size: 0.21 Acres
Stories: 2.0
Taxes: $4,999
Year Built: 2025
Feature Descriptions
Above Grade Finished SQFT: 1643
Days on Site: 12
Exterior: Brick, Vinyl
Garage SQFT: 460
Lot: Level
Lot Dimensions: 85x110
Number of Rooms: 8
Sale Inclusions: Dishwasher, Microwave, Range-Gas, Water Heater Gas
Sewer: City
Total Finished SQFT: 1643
Water: City
Room Sizes
Bedroom 1: 16x12 Level - Upper
Bedroom 2: 10x10 Level - Upper
Bedroom 3: 11x10 Level - Upper
Bedroom 4: 14x10 Level - Upper
Breakfast Room: 12x10 Level - Main
Den: 10x9 Level - Main
Kitchen: 12x8 Level - Main
Living Room: 20x13 Level - Main
Laundry: 6x6 Level - Main
Local Schools
High School: East Noble
Middle School: East Noble
Elementary School: Avilla
School District: East Noble Schools
Listed By / Shown By
Listed By
Agency Name: CENTURY 21 Bradley Realty, Inc
Agency Contact: Off: 260-399-1177
Agent Name: Elizabeth Urschel
Shown By
Agency Title: Key Realty
Agency Phone: 877-539-7589

IDX information is provided exclusively for consumers’ personal, non-commercial use and may not be used for any purpose other than to identify prospective properties consumers may be interested in purchasing. Data is deemed reliable but is not guaranteed accurate by the MLS
Estimate Your Payment
Estimated Payment
$ 2,417.02 per month $1,901.30 Principal & Interest $416.58 Property Tax $99.14 Homeowner's Insurance
172 W Wind Trail | MLS# 202629259
This single family home located at 172 W Wind Trail, Avilla, IN 46710 is currently listed for sale with an asking price of $339,900. This property was built in 2025 and has 4 bedrooms and 2 full and 1 partial baths with 1643 sq. ft. W Wind Trail is located in the Water Crest / Watercrest subdivision within the East Noble Schools school district. Search Water Crest / Watercrest real estate on www.ikeyrealty.com today.