
BEDS2
BATHS2 full
SQUARE FEET3,104
MLS#26001134
STATUSActive
PROPERTY TYPEResidential - Condominium
SCHOOLKentwood
Property Description
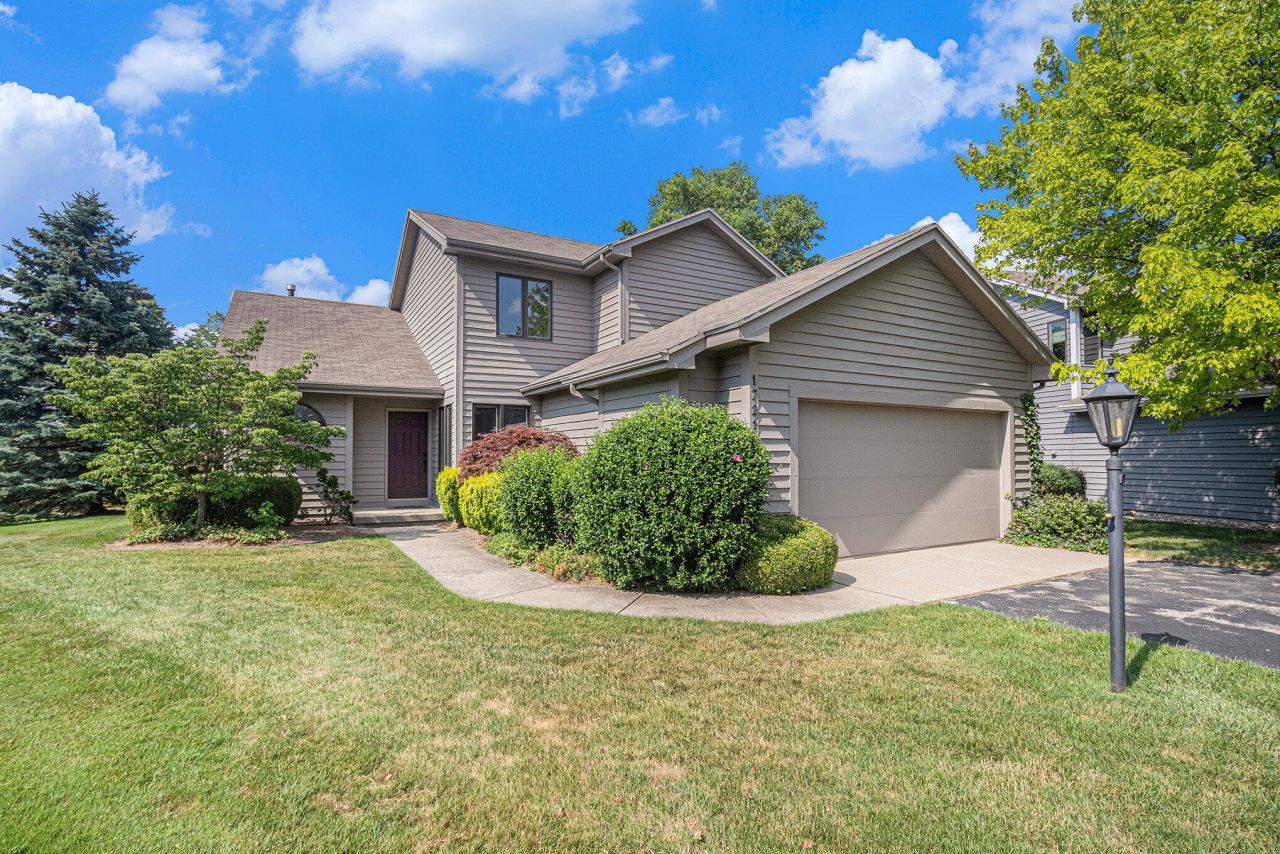
Seller very motivated to sell and will consider any offers! Possession at close! Welcome to a mint condition freshly updated stand alone condo on a cul-de-sac street in the popular and highly desired Crystal Springs country club community with plenty of golfing, heated pool, restaurant, and much more. The main floor has a brand new flooring and paint, a kitchen, eating nook, dining room, living room with high ceilings and 2 way fireplace, bonus spot/den, half bath, and an owners suite with an updated bathroom, including garden tub, shower, 2 sinks, and walk in closet. The upper level has a loft, renovated bathroom, and bedroom. The brand new finished basement has a huge family room, laundry and storage. Other perks: covered porch, cedar closet, lots of windows, close to schools, major highways, restaurants, shopping, trails, and parks. Call for a showing today!
Property Features
Property Type: Residential - Condominium
Basement: Full
Cooling: Central Air
Fireplaces: 1
Garage: 2 car attached
Heating: Forced Air
Home Style: Traditional
Lot Size: 0.23 Acres
Roof Type: Asphalt, Shingle
Taxes: $7,999
Year Built: 1989
Feature Descriptions
Appliances: Dishwasher, Microwave, Oven, Range, Refrigerator
Association Amenities: Pets Allowed
Association Fee Includes: Snow Removal, Lawn/Yard Care
Days on Site: 138
Exterior: Wood Siding
Fireplace: Family Room, Living Room
Fireplace Y/N: Yes
HOA: Yes
HOA Fee: 265/Monthly
Interior: Garage Door Opener, Pantry
Laundry: In Basement
Lot: Level, Site Condo, Golf Community, Cul-De-Sac
Lot Dimensions: 42 x 242
Parcel Number: 41-22-09-153-004
Parking: Garage Faces Front, Attached
Patio/Porch: Deck
Road Surface: Paved
Rooms Total: 9
Sewer: Public
Sub Type: Condominium
Water: Public
Local Schools
School District: Kentwood
Listed By / Shown By
Listed By
Agency Name: Independence Realty (Main)
Agent Name: Doug F Takens
Agency Phone: 616-915-9282
Shown By
Agency Title: Key Realty
Agency Phone: 877-539-7589
 | The property comes from the Member MLS's of the Michigan Regional Information Center, LLC (MichRIC). Copyright 2026 Michigan Regional Information Center, LLC (MichRIC). All rights reserved. Information deemed reliable, but not guaranteed. Data Last Updated 05/28/2026. |
Estimate Your Payment
Estimated Payment
$ 3,156.10 per month $2,366.14 Principal & Interest $666.58 Property Tax $123.38 Homeowner's Insurance
1721 Fountainview Court Se | MLS# 26001134
This condo located at 1721 Fountainview Court Se, Caledonia, MI 49316 is currently listed for sale with an asking price of $423,000. This property was built in 1989 and has 2 bedrooms and 2 full baths with 3104 sq. ft. Fountainview Court Se is located within the Kentwood school district. Search Caledonia real estate on www.ikeyrealty.com today.