
BEDS4
BATHS2 full 1 partial
SQUARE FEET1,970
MLS#260008305
STATUSActive
PROPERTY TYPEResidential - Single Family
SUBDIVISIONWinhaven
Property Description
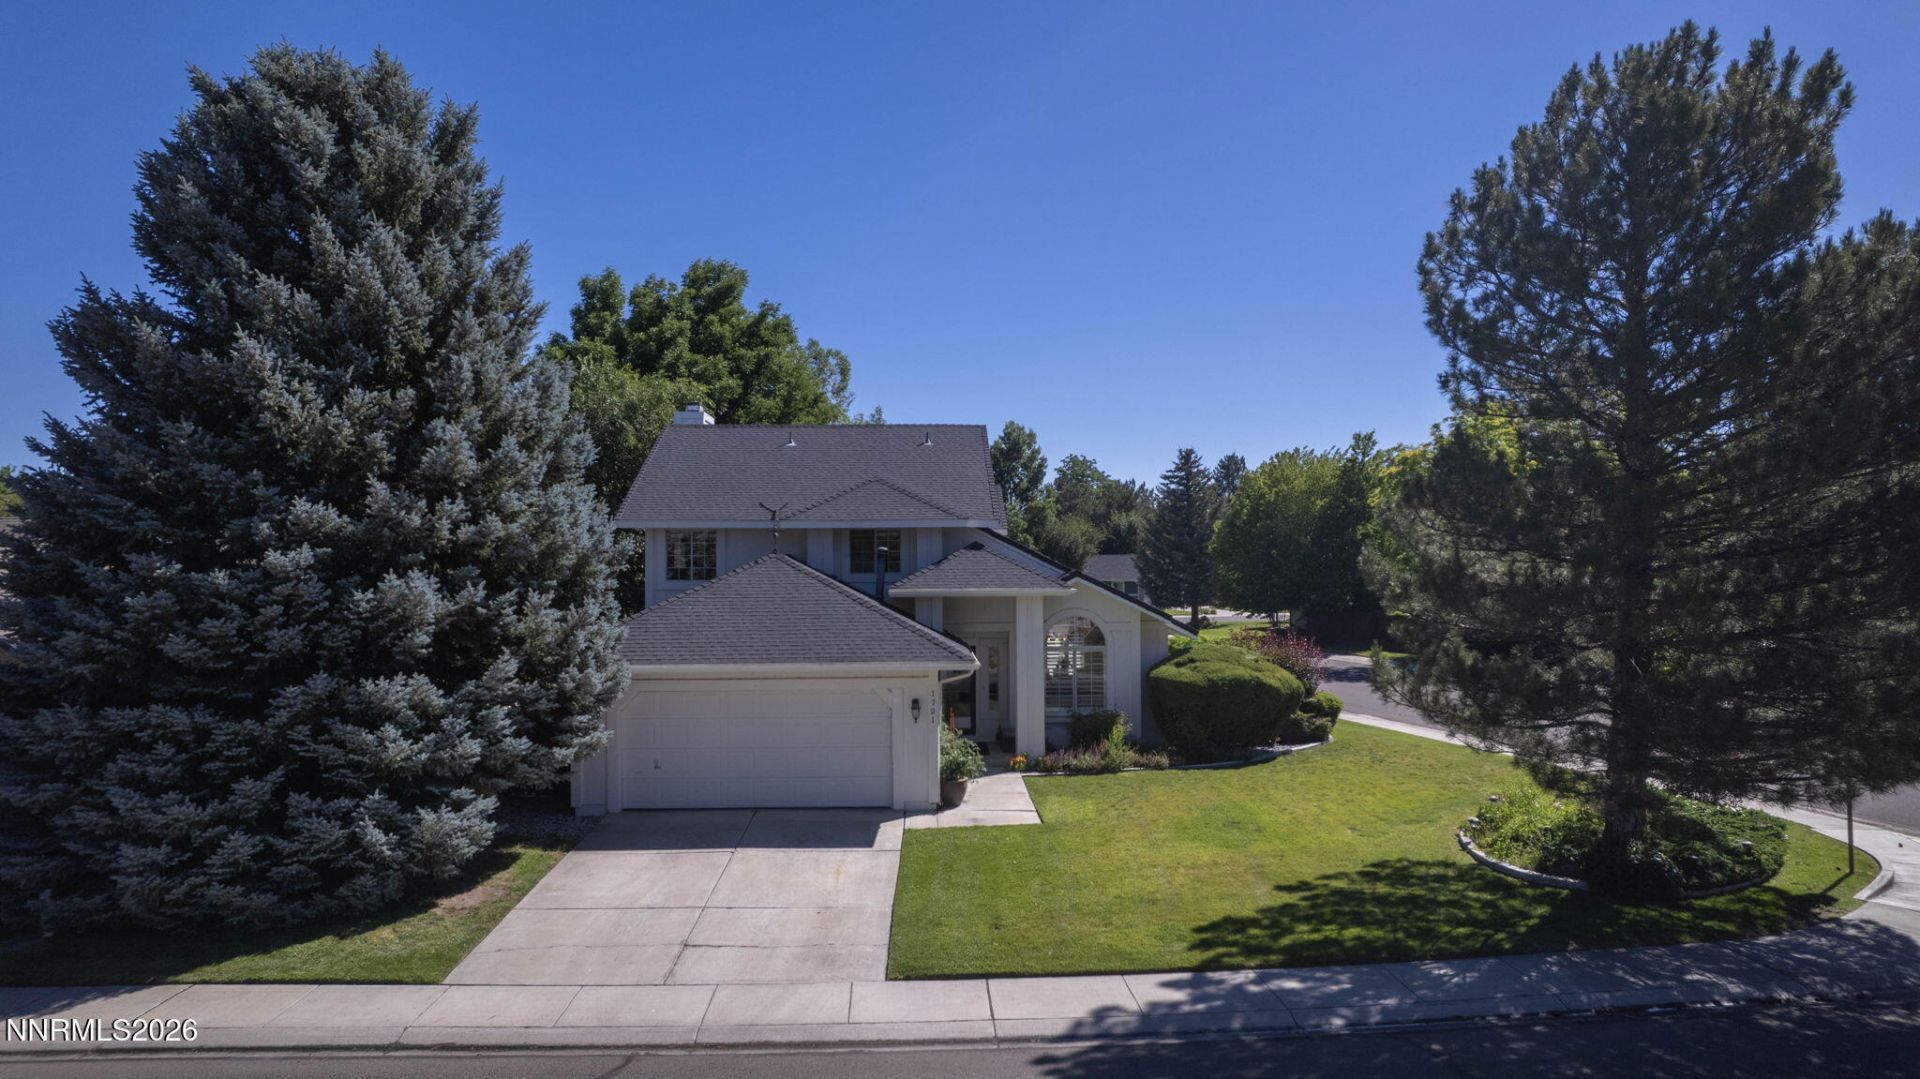
Come see this well maintained two story home located in Winhaven Estates. Only 25 minutes from skiing at Heavenly Valley Ski Resort, and 35 minutes from Lake Tahoe. This charming 4 bedroom, 2 1/2 bath, 2 car garage home is offered with a blend of modern updates for any family. Close to shopping, schools, gym, hiking, biking, walking paths and views of the Sierra Mountains. Beautifully landscaped with a private hot tub in the back fenced yard with plenty of shade from mature trees. This home must be seen to appreciate all of the amenities. Easy to show on short notice.
Property Features
Property Type: Residential - Single Family
Cooling: Central Air
Fireplaces: 1
Garage: 2 car attached
Heating: Forced Air, Natural Gas
Lot Size: 0.21 Acres
Roof Type: Composition, Shingle
Stories: 2.0
Taxes: $2,932
Year Built: 1989
Amenities
Ceiling Fan(s)
High Ceilings
Smart Thermostat
Breakfast Bar
None
Rain Gutters
Feature Descriptions
Additional Rooms: None
Association Fee Includes: Common Area - Maintenance
City Limits: Yes
Construction Type: Site/Stick-Built
Cooling Y/N: Yes
Days on Site: 9
Dining: High Ceilings, Living Room Combination
Exterior: Wood Siding
Family Room: Great Room, High Ceilings
Fencing: Back Yard
Fireplace: Gas, Wood Burning, Living Room
Fireplace Y/N: Yes
Flooring: Carpet, Ceramic Tile, Laminate, Wood
Foundation: Crawl Space
Heating Y/N: Yes
HOA Amenities: Storage
HOA Fee: $80/MonthlyAppliances:
HOA Y/N: Yes
Kitchen: Breakfast Bar, Built-In Dishwasher, Built-In Double Oven, Built-In Microwave, Disposal, Gas Cooktop
Laundry Features: Washer Hookup, Laundry Room, Cabinets, Shelves, Electric Dryer Hookup
Living Room: High Ceilings
Lot Features: Corner Lot, Landscaped, Level, Sprinklers In Front, Sprinklers In Rear
Master Bedroom: Ceiling Fan(s), High Ceilings, Bathtub, Double Sinks
OtherStructures: Shed(s), Storage
Parcel #: 1320-29-212-005
Parking: Attached, Garage, Garage Door Opener, Garage Door Opener Controls
Patio/Porch: Patio, Uncovered
Road Frontage: Public
Road Responsibility: Public Maintained Road
Security Features: Smoke Detector(s)
Sewer: Public Sewer
Special View Info: Mountain(s)
Sprinklers: Automatic, Front, Rear
SQFT Living: 1970
Utilities: Cable Available, Electricity Available, Natural Gas Available, Phone Available, Sewer Available, Water Available, Cellular Coverage, Internet Available
Water: Public
Water Rights Y/N: No
Window Features: Blinds, Double Pane Windows, Vinyl Frames
Local Schools
High School: Douglas
Middle School: Carson Valley
Elementary School: Minden
Listed By / Shown By
Listed By
Agency Name: Intrepid Realty LLC
Agent Name: Frank Benvenuto
Agency Phone: 775-901-3223
Agent Phone: 775-790-0638
Shown By
Agency Title: Key Realty
Agency Phone: 877-539-7589

Estimate Your Payment
Estimated Payment
$ 4,364.10 per month $3,915.60 Principal & Interest $244.33 Property Tax $204.17 Homeowner's Insurance
1721 Lantana Drive | MLS# 260008305
This single family home located at 1721 Lantana Drive, Minden, NV 89423 is currently listed for sale with an asking price of $699,999. This property was built in 1989 and has 4 bedrooms and 2 full and 1 partial baths with 1970 sq. ft. Lantana Drive is located in the Winhaven subdivision. Search Winhaven real estate on www.ikeyrealty.com today.