
BEDS4
BATHS2 full 1 partial
SQUARE FEET3,260
MLS#20261065798
STATUSActive
PROPERTY TYPEResidential - Single Family
SUBDIVISIONN O R T H F A I R V I E W F A R M S 7
SCHOOLRochester
Property Description
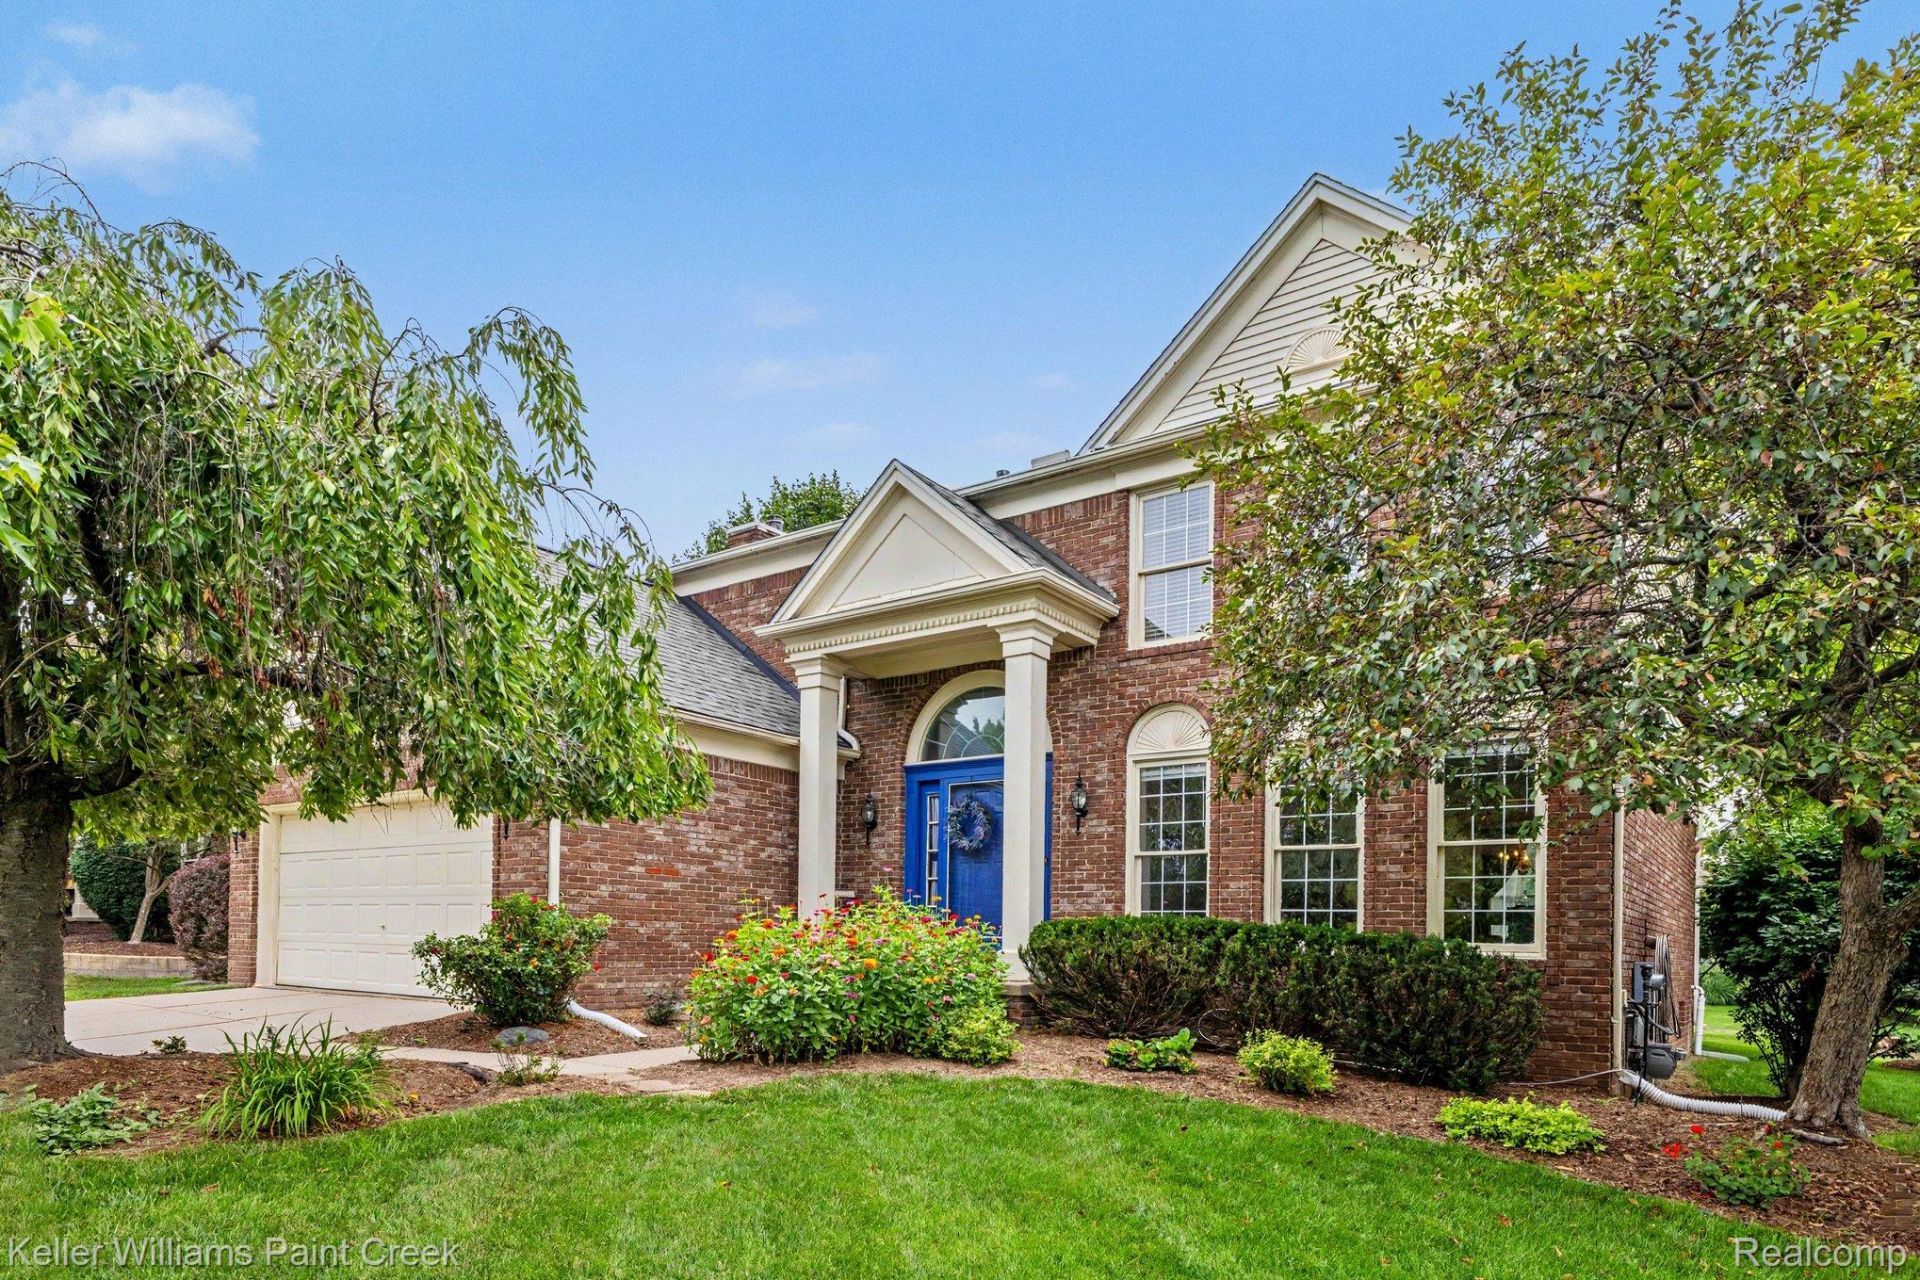
Welcome to this beautiful, light filled colonial in the highly sought after North Fairview Farms subdivision! Zoned for award winning Brewster ES, Van Hoosen MS, and Adams High School. A grand two story foyer with gleaming hardwood floors welcomes you into the living and dining rooms. The refreshed, sun filled kitchen features an island, abundant cabinetry, and a dining area surrounded by three floor-to-ceiling windows. Step outside to the private deck off the doorwall in the kitchen, perfect for entertaining and summer BBQs! The cozy family room offers a natural fireplace and expansive windows. Upstairs, you'll find four spacious bedrooms, two full baths, and a convenient second-floor laundry room. The primary suite features vaulted ceilings, a large walk-in closet, and an ensuite bath with a soaking tub, separate shower, and double vanity. The huge finished basement provides flexible space for a home theater, rec room, or gym. Residents also enjoy access to the private subdivision park with walking trails, a baseball diamond, and a playground.
Property Features
Property Type: Residential - Single Family
Basement: Yes
Basement: Finished
Cooling: Ceiling Fans, Central Air
Garage: 2 car attached
Heating: Forced Air, Natural Gas
Home Style: Colonial
Lot Size: 0.26 Acres
Stories: 2.0
Taxes: $4,705
Year Built: 1991
Feature Descriptions
Appliances: Dishwasher, Disposal, Dryer, Free Standing Refrigerator, Microwave, Trash Compactor, Washer
Days on Site: 20
Exterior: Brick, Vinyl Siding
Fireplace: Family Room
HOA Fee: 155/ Annually
Lot Dimensions: 80X141
Parcel#: 1505205003
Parking: Two Car Garage, Attached, Direct Access, Garage Door Opener
Parking Notes: Two Car Garage, Attached, Direct Access, Garage Do
Patio/Porch: Deck
Sewer: Public Sewer
Summer Tax: 2443
Water: Public
Winter Tax: 2262
Room Sizes
Bath Full: 5 X 12
Primary Bathroom: 16 X 11
Bedroom: 13 X 11
Primary Bedroom: 16 X 15
Living Room: 15 X 14
Family Room: 16 X 17
Breakfast Nook Room: 10 X 14
Dining Room: 10 X 12
Kitchen: 12 X 17
Bath Lav: 6 X 5
Local Schools
School District: Rochester
Listed By / Shown By
Listed By
Agency Name: Keller Williams Paint Creek
Agency Phone: 2486098000
Shown By
Agency Title: Key Realty
Agency Phone: 877-539-7589

Estimate Your Payment
Estimated Payment
$ 3,858.57 per month $3,294.70 Principal & Interest $392.08 Property Tax $171.79 Homeowner's Insurance
1724 Foresthill Drive | MLS# 20261065798
This single family home located at 1724 Foresthill Drive, Rochester Hills, Mi 48306 is currently listed for sale with an asking price of $589,000. This property was built in 1991 and has 4 bedrooms and 2 full and 1 partial baths with 3260 sq. ft. Foresthill Drive is located in the N O R T H F A I R V I E W F A R M S 7 subdivision within the Rochester school district. Search N O R T H F A I R V I E W F A R M S 7 real estate on www.ikeyrealty.com today.