
BEDS4
BATHS2 full 1 partial
SQUARE FEET2,812
MLS#1880734
STATUSActive
PROPERTY TYPEResidential - Single Family
SCHOOLForest Hills S
Property Description
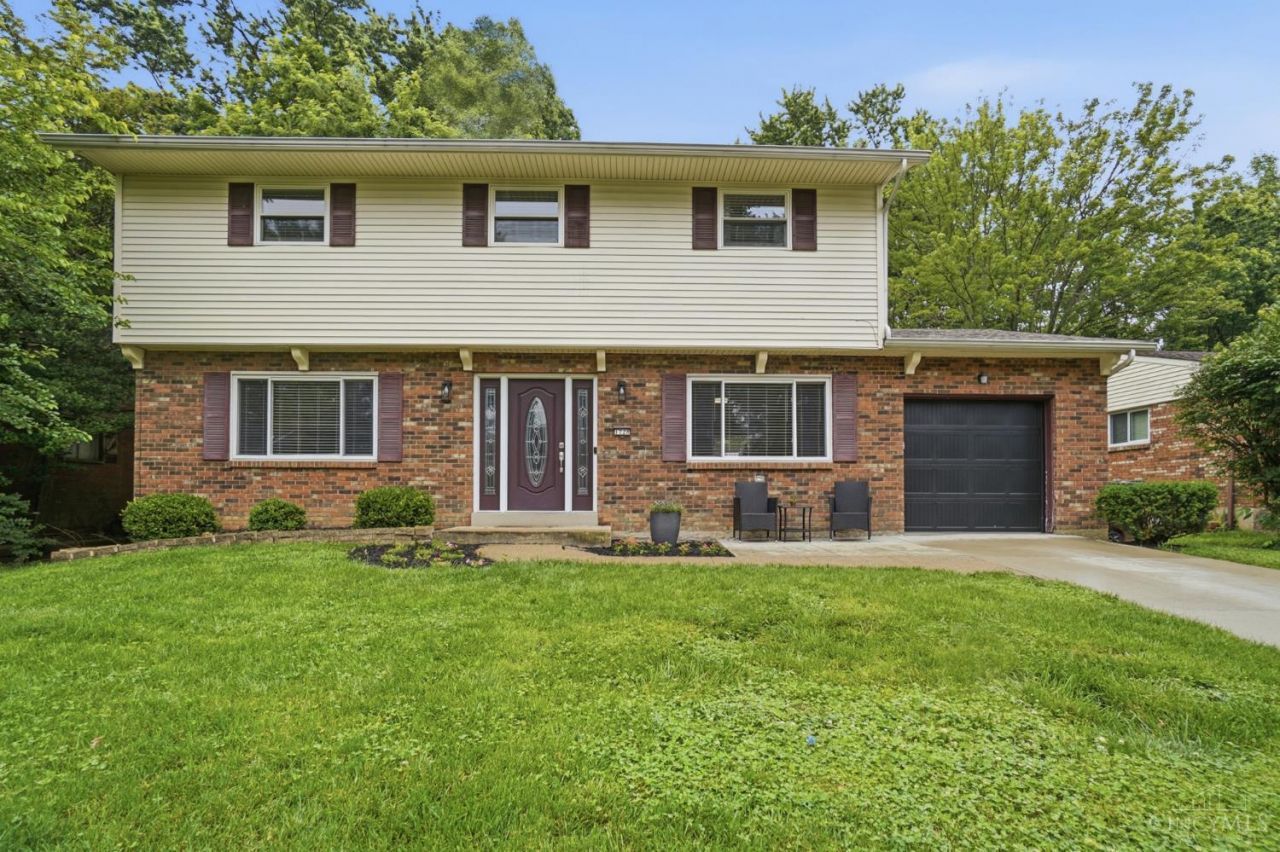
Welcome to this 4-bedroom, 2.5-bath home in Summit Estates of Anderson Township. Inside, you'll find hardwood floors, a bright updated kitchen, and spacious living areas designed for everyday comfort and entertaining. The partially finished basement provides additional space for working or play. Outside, the large yard is ideal for gatherings and outdoor enjoyment. This home has been refreshed with fresh paint, new carpet, updated electric, updated doors, and a new garage door, offering modern updates and move-in-ready convenience. Complete with a 1-car garage and located just minutes from shopping, dining, and everything Anderson has to offer, this home combines comfort, style, and an ideal location.
Property Features
Property Type: Residential - Single Family
Basement: Full
Basement: Yes
Cooling: Central Air
Garage: 1
Heating: Forced Air, Gas
Home Style: Traditional
Lot Size: 0.19 Acres
Roof Type: Shingle
Stories: 2.0
Taxes: $6,092
Year Built: 1967
Amenities
Patio
Feature Descriptions
Appliances: Dishwasher, Microwave, Oven/Range, Refrigerator
Basement Fatures: Part Finished, Concrete Floor
Exterior: Brick, Vinyl Siding
Family Room: Wall-to-Wall Carpet
Fencing: Metal, Privacy
Foundation: Poured
Garage/Carport: Built in, Front
Gas: Natural
Kitchen: Solid Surface Ctr, Tile Floor
Lot Dimensions: 69.36' x 125' IRR
Mechanical Systems: Sump Pump
Miscellaneous: Ceiling Fan
Parcel #: 500-0043-0114-00
Parking: Driveway
Primary Bathroom: Tub w/Shower
Primary Bedroom: Bath Adjoins, Wall-to-Wall Carpet
Rooms Total: 9
Sewer: Public Sewer
SQFT Basement: 925
Tax Abatement: No
Water: Public
Water Heater: Gas
Window Features: Vinyl
Room Sizes
Primary Bedroom: 18 X 12 Level - 2
Bedroom 2: 15 X 11 Level - 2
Bedroom 3: 11 X 10 Level - 2
Bedroom 4: 10 X 10 Level - 2
Dining Room: 11 X 10 Level - 1
Family Room: 23 X 12 Level - 1
Living Room: 20 X 12 Level - 1
Recreation Room: 23 X 22 Level - Lower
Local Schools
School District: Forest Hills S
Listed By / Shown By
Listed By
Agency Name: Coldwell Banker Realty
Agent Name: Ronald Bisher
Agency Phone: 513-922-9400
Shown By
Agency Title: Key Realty
Agency Phone: 877-539-7589

Estimate Your Payment
Estimated Payment
$ 2,625.82 per month $2,013.18 Principal & Interest $507.67 Property Tax $104.97 Homeowner's Insurance
1728 Rockhurst Lane | MLS# 1880734
This single family home located at 1728 Rockhurst Lane, Cincinnati, OH 45255 is currently listed for sale with an asking price of $359,900. This property was built in 1967 and has 4 bedrooms and 2 full and 1 partial baths with 2812 sq. ft. Rockhurst Lane is located within the Forest Hills S school district. Search Cincinnati real estate on www.ikeyrealty.com today.