
BEDS3
BATHS2 full
SQUARE FEET1,376
MLS#296343
STATUSActive Under Contract
PROPERTY TYPEResidential - Single Family
SUBDIVISIONHillcrest
Property Description
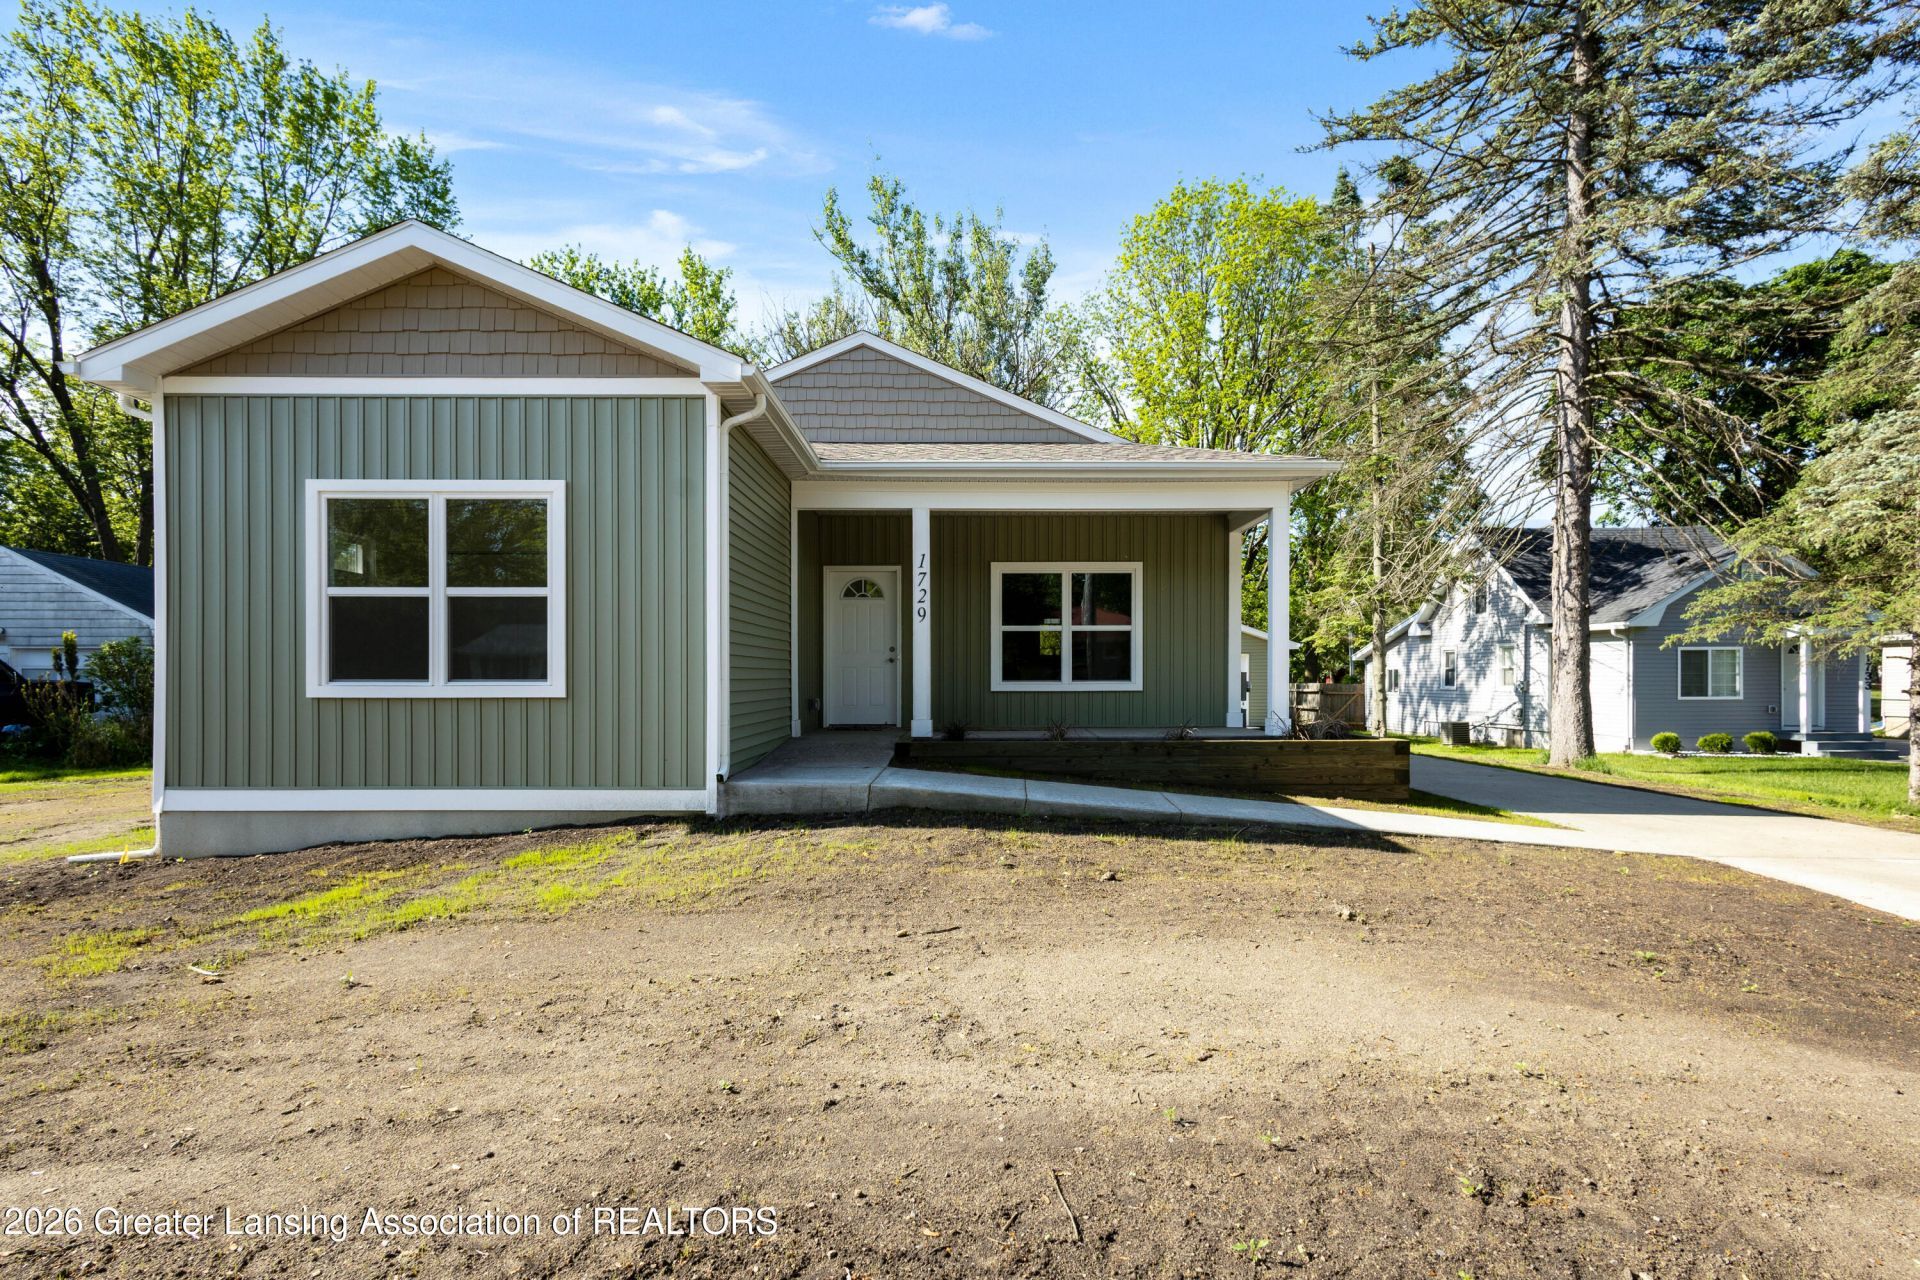
Presented by the Ingham County Land Bank, this beautifully crafted new construction ranch offers the perfect blend of style, comfort, and efficiency. Flooded with natural light, the open-concept floor plan features elegant transom windows, quartz countertops, stainless steel appliances, a spacious pantry, first-floor laundry, and a private primary suite. The full basement is ready for future expansion with an egress window and plumbing already stubbed for a third full bathroom. Energy-efficient mechanicals provide peace of mind and lower utility costs, making this truly move-in ready. Nothing to do but unpack and start living. Income restrictions apply. See agent remarks and showing instructions for limits.
Property Features
Property Type: Residential - Single Family
Cooling: Central Air
Garage: 1
Heating: Forced Air
Home Style: Ranch
Lot Size: 0.72 Acres
Stories: 1.0
Taxes: $6,165
Feature Descriptions
Accessibility: Accessible Approach with Ramp, Accessible Bedroom, Accessible Doors, Accessible Full Bath, Visitable, Visitor Bathroom
Appliances: Dishwasher, Disposal, Dryer, Microwave, Oven, Range, Refrigerator, Stainless Steel Appliance(s), Washer, Water Heater
Days on Site: 48
Exterior: Vinyl Siding
Interior Amenities: Ceiling Fan(s), High Ceilings, Kitchen Island, Open Floorplan, Pantry, Primary Downstairs, Stone Counters, Walk-In Closet(s)
Laundry: Laundry Room, Main Level
Lot Dimensions: 103x306
Parcel #: 33-01-01-32-176-361
Parking: Detached, Driveway, Garage
Patio/Porch: Deck, Front Porch
Sewer: Public Sewer
SQFT Total: 2752
Water: Public
Room Sizes
Living Room: Level - First
Dining Room: Level - First
Kitchen: Level - First
Primary Bedroom: Level - First
Bedroom 2: Level - First
Bedroom 3: Level - First
Laundry: Level - First
Listed By / Shown By
Listed By
Agency Name: RE/MAX Real Estate Professionals
Shown By
Agency Title: Key Realty
Agency Phone: 877-539-7589

Estimate Your Payment
Estimated Payment
$ 1,661.40 per month $1,090.77 Principal & Interest $513.75 Property Tax $56.88 Homeowner's Insurance
1729 Hillcrest Street | MLS# 296343
This single family home located at 1729 Hillcrest Street, Lansing, MI 48910 is currently listed for sale with an asking price of $195,000. This property has 3 bedrooms and 2 full baths with 1376 sq. ft. Hillcrest Street is located in the Hillcrest subdivision. Search Hillcrest real estate on www.ikeyrealty.com today.