
BEDS3
BATHS2 full
SQUARE FEET1,457
MLS#260010096
STATUSActive
PROPERTY TYPEResidential - Single Family
SUBDIVISIONWoodland Village Phase 11
Property Description
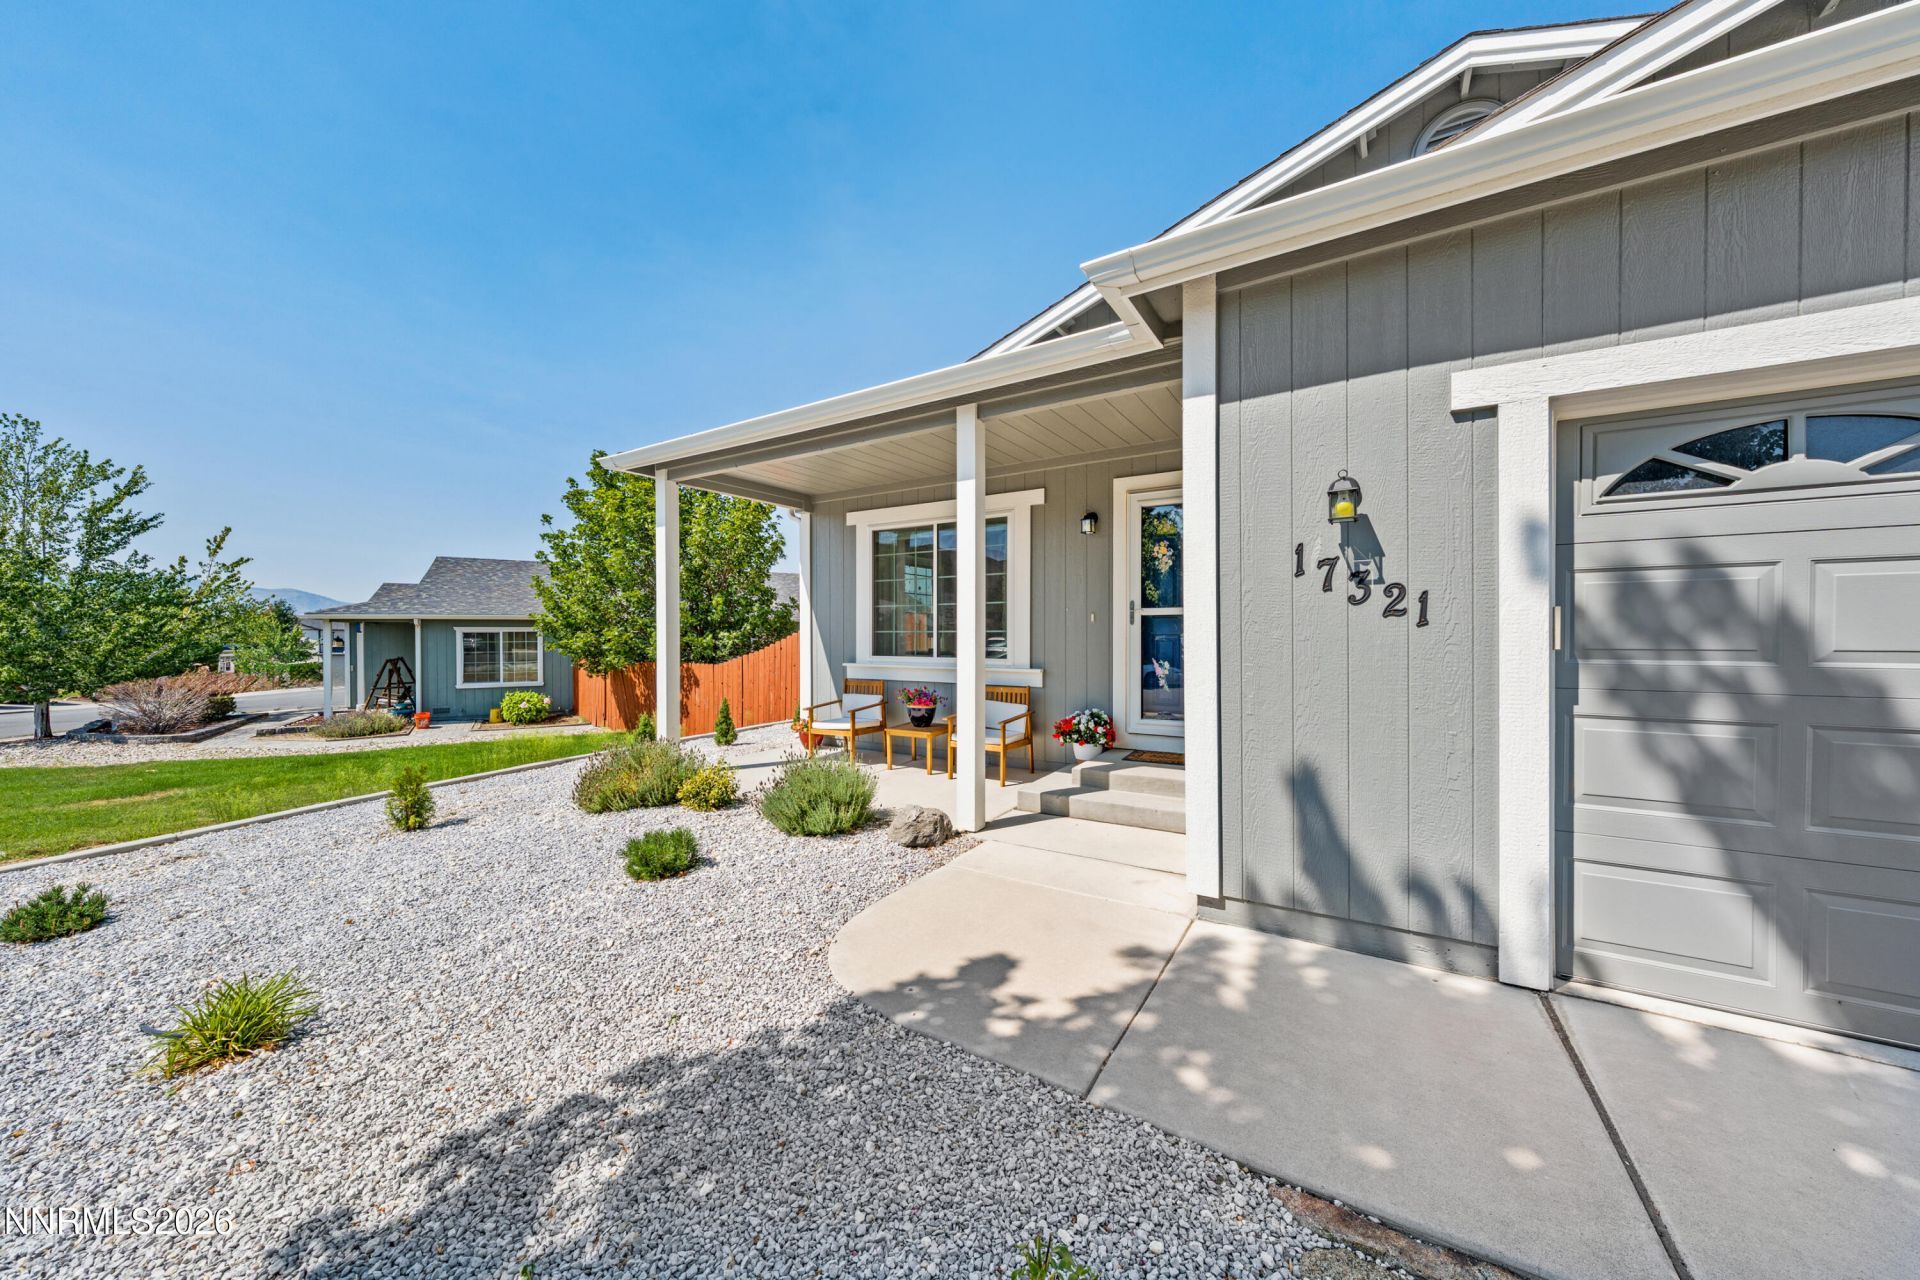
Seriously... this might be the cutest house on the market. Every inch has been thoughtfully updated, making it completely move-in ready. Step inside to fresh paint, beautiful new flooring, an updated kitchen, remodeled bathrooms, and all-new windows that fill the home with natural light. The inviting great room is anchored by a cozy fireplace and flows effortlessly into the outdoor living space. Retreat to the spacious primary suite, where a sliding glass door leads directly to the covered paver patio-the perfect place to enjoy your morning coffee while taking in the mountain views. Outside, you'll also find RV parking and plenty of space to relax or entertain. Stylish, turn-key, and priced to impress, this is the kind of home buyers have been waiting for.
Property Features
Property Type: Residential - Single Family
Cooling: Central Air, ENERGY STAR Qualified Equipment
Fireplaces: 1
Garage: 2 car attached
Heating: Forced Air, Natural Gas
Lot Size: 0.15 Acres
Roof Type: Composition, Shingle
Stories: 1.0
Taxes: $1,875
Year Built: 2004
Amenities
Vaulted Ceiling(s)
Breakfast Bar
Primary Downstairs
Built-in Barbecue
Rain Gutters
Feature Descriptions
Additional Rooms: None
Association Fee Includes: Common Area - Maintenance
City Limits: No
Construction Type: Site/Stick-Built
Cooling Y/N: Yes
Days on Site: 3
Dining: Kitchen Combination
Exterior: Wood Siding
Family Room: Great Room
Fencing: Back Yard
Fireplace: Gas
Fireplace Y/N: Yes
Flooring: Carpet, Laminate, Luxury Vinyl
Foundation: Crawl Space
Heating Y/N: Yes
HOA Fee: $132/QuarterlyAppliances:
HOA Y/N: Yes
Kitchen: Breakfast Bar, Breakfast Nook, Built-In Dishwasher, Built-In Microwave, Built-In Single Oven, Disposal, ENERGY STAR Qualified Appliances, Sliding Shelves, Soft-Close Cabinets
Laundry Features: Washer Hookup, Laundry Room, Cabinets, Shelves, Electric Dryer Hookup
Living Room: Separate/Formal Room
Lot Features: Landscaped, Level
Master Bedroom: On Main Floor, Shower Stall
OtherStructures: Shed(s)
Parcel #: 556-441-17
Parking: Attached, Garage, Garage Door Opener, RV Access/Parking, Additional Parking
Patio/Porch: Patio, Covered, Porch
Road Frontage: Public
Road Responsibility: Public Maintained Road
Security Features: Smoke Detector(s), Security Lights
Sewer: Public Sewer
Special View Info: Mountain(s)
Sprinklers: None
SQFT Living: 1457
Utilities: Cable Connected, Electricity Connected, Natural Gas Available, Natural Gas Connected, Phone Connected, Sewer Connected, Water Connected, Cellular Coverage, Internet Available
Water: Public
Water Rights Y/N: No
Window Features: Blinds, Double Pane Windows, ENERGY STAR Qualified Windows, Window Coverings, Vinyl Frames, Rods
Local Schools
High School: North Valleys
Middle School: Cold Springs
Elementary School: Gomes
Listed By / Shown By
Listed By
Agency Name: Real Broker LLC
Agent Name: Jessica Hodges
Agency Phone: 775-406-1946
Agent Phone: 775-813-7024
Shown By
Agency Title: Key Realty
Agency Phone: 877-539-7589

Estimate Your Payment
Estimated Payment
$ 3,010.66 per month $2,712.95 Principal & Interest $156.25 Property Tax $141.46 Homeowner's Insurance
17321 Desert Lake Drive | MLS# 260010096
This single family home located at 17321 Desert Lake Drive, Reno, NV 89508 is currently listed for sale with an asking price of $485,000. This property was built in 2004 and has 3 bedrooms and 2 full baths with 1457 sq. ft. Desert Lake Drive is located in the Woodland Village Phase 11 subdivision. Search Woodland Village Phase 11 real estate on www.ikeyrealty.com today.