
BEDS3
BATHS2
SQUARE FEET1,293
MLS#242563
STATUSActive
PROPERTY TYPEResidential - Single Family
SUBDIVISIONBelmont
SCHOOLDistrict 60
Property Description
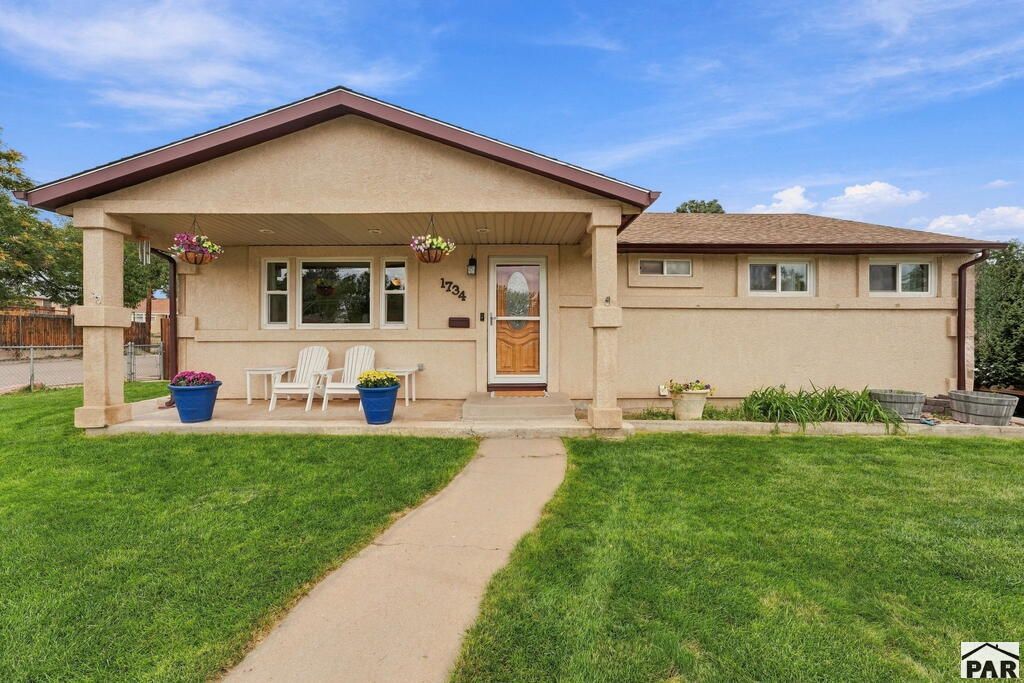
Welcome to 1734 Comanche Road, a charming ranch-style home in Pueblo's Belmont neighborhood offering inviting living spaces and room to spread out. Large windows bring natural light into the living room, while the kitchen features wood cabinetry, stainless steel appliances, and an adjoining dining area. An enclosed sunroom with backyard access provides flexible space for relaxing, hobbies, or a home workout area. Downstairs, a finished basement living area offers additional room for movie nights, recreation, or entertaining, with separate utility and storage space. Outside, enjoy a fenced backyard with lawn, mature trees, and patio areas for outdoor dining and gathering. A detached two-car garage and storage shed add everyday convenience. With multiple spaces to enjoy indoors and out, this home offers comfort, character, and versatility. RV Parking. Schedule your showing today!
Property Features
Property Type: Residential - Single Family
Fenced: Yes
Garage: 2
Home Style: Ranch
Lot Size: 0.18 Acres
Taxes: $1,961
Year Built: 1956
Feature Descriptions
Approximate Square Footage (Level): 1293 (Main), 760 (Basement)
Days on Site: 33
Exterior: Corner Lot
Interior: Garage Door Opener, Cable TV
Landscaping: Sprinkler System-Front, Sprinkler System-Rear, Metal Fence-Front, Wood Fence-Rear, Lawn-Front, Lawn-Rear, Trees-Rear
Lot Dimensions: 0.18 Acre(s)
Parking Notes: 2 Car Garage Detached
Patio/Deck: Patio-Open-Rear
Room Sizes
Primary Bedroom: 11x11 Level Mainain
Bedroom 2: 8x5 Level Mainain
Bedroom 3: 9x12 Level BaseMainent
Family Room: 17x18 Level BaseMainent
Kitchen: 11x26 Level Mainain
Living room: 12x20 Level Mainain
Local Schools
School District: District 60
Listed By / Shown By
Listed By
Agency Name: The Saucedo Real Estate Group
Agency Phone: (719)564-6622
Shown By
Agency Title: Key Realty
Agency Phone: 877-539-7589

Estimate Your Payment
Estimated Payment
$ 1,928.44 per month $1,677.56 Principal & Interest $163.42 Property Tax $87.47 Homeowner's Insurance
1734 Comanche Rd | MLS# 242563
This single family home located at 1734 Comanche Rd, Pueblo, CO 81001 is currently listed for sale with an asking price of $299,900. This property was built in 1956 and has 3 bedrooms with 1293 sq. ft. Comanche Rd is located in the Belmont subdivision within the District 60 school district. Search Belmont real estate on www.ikeyrealty.com today.