
BEDS3
BATHS3 full
SQUARE FEET3,003
MLS#838921
STATUSPending
PROPERTY TYPEResidential - Single Family
SUBDIVISIONChestnut Acres 02 Ph 01
SCHOOLTri-Creek
Property Description
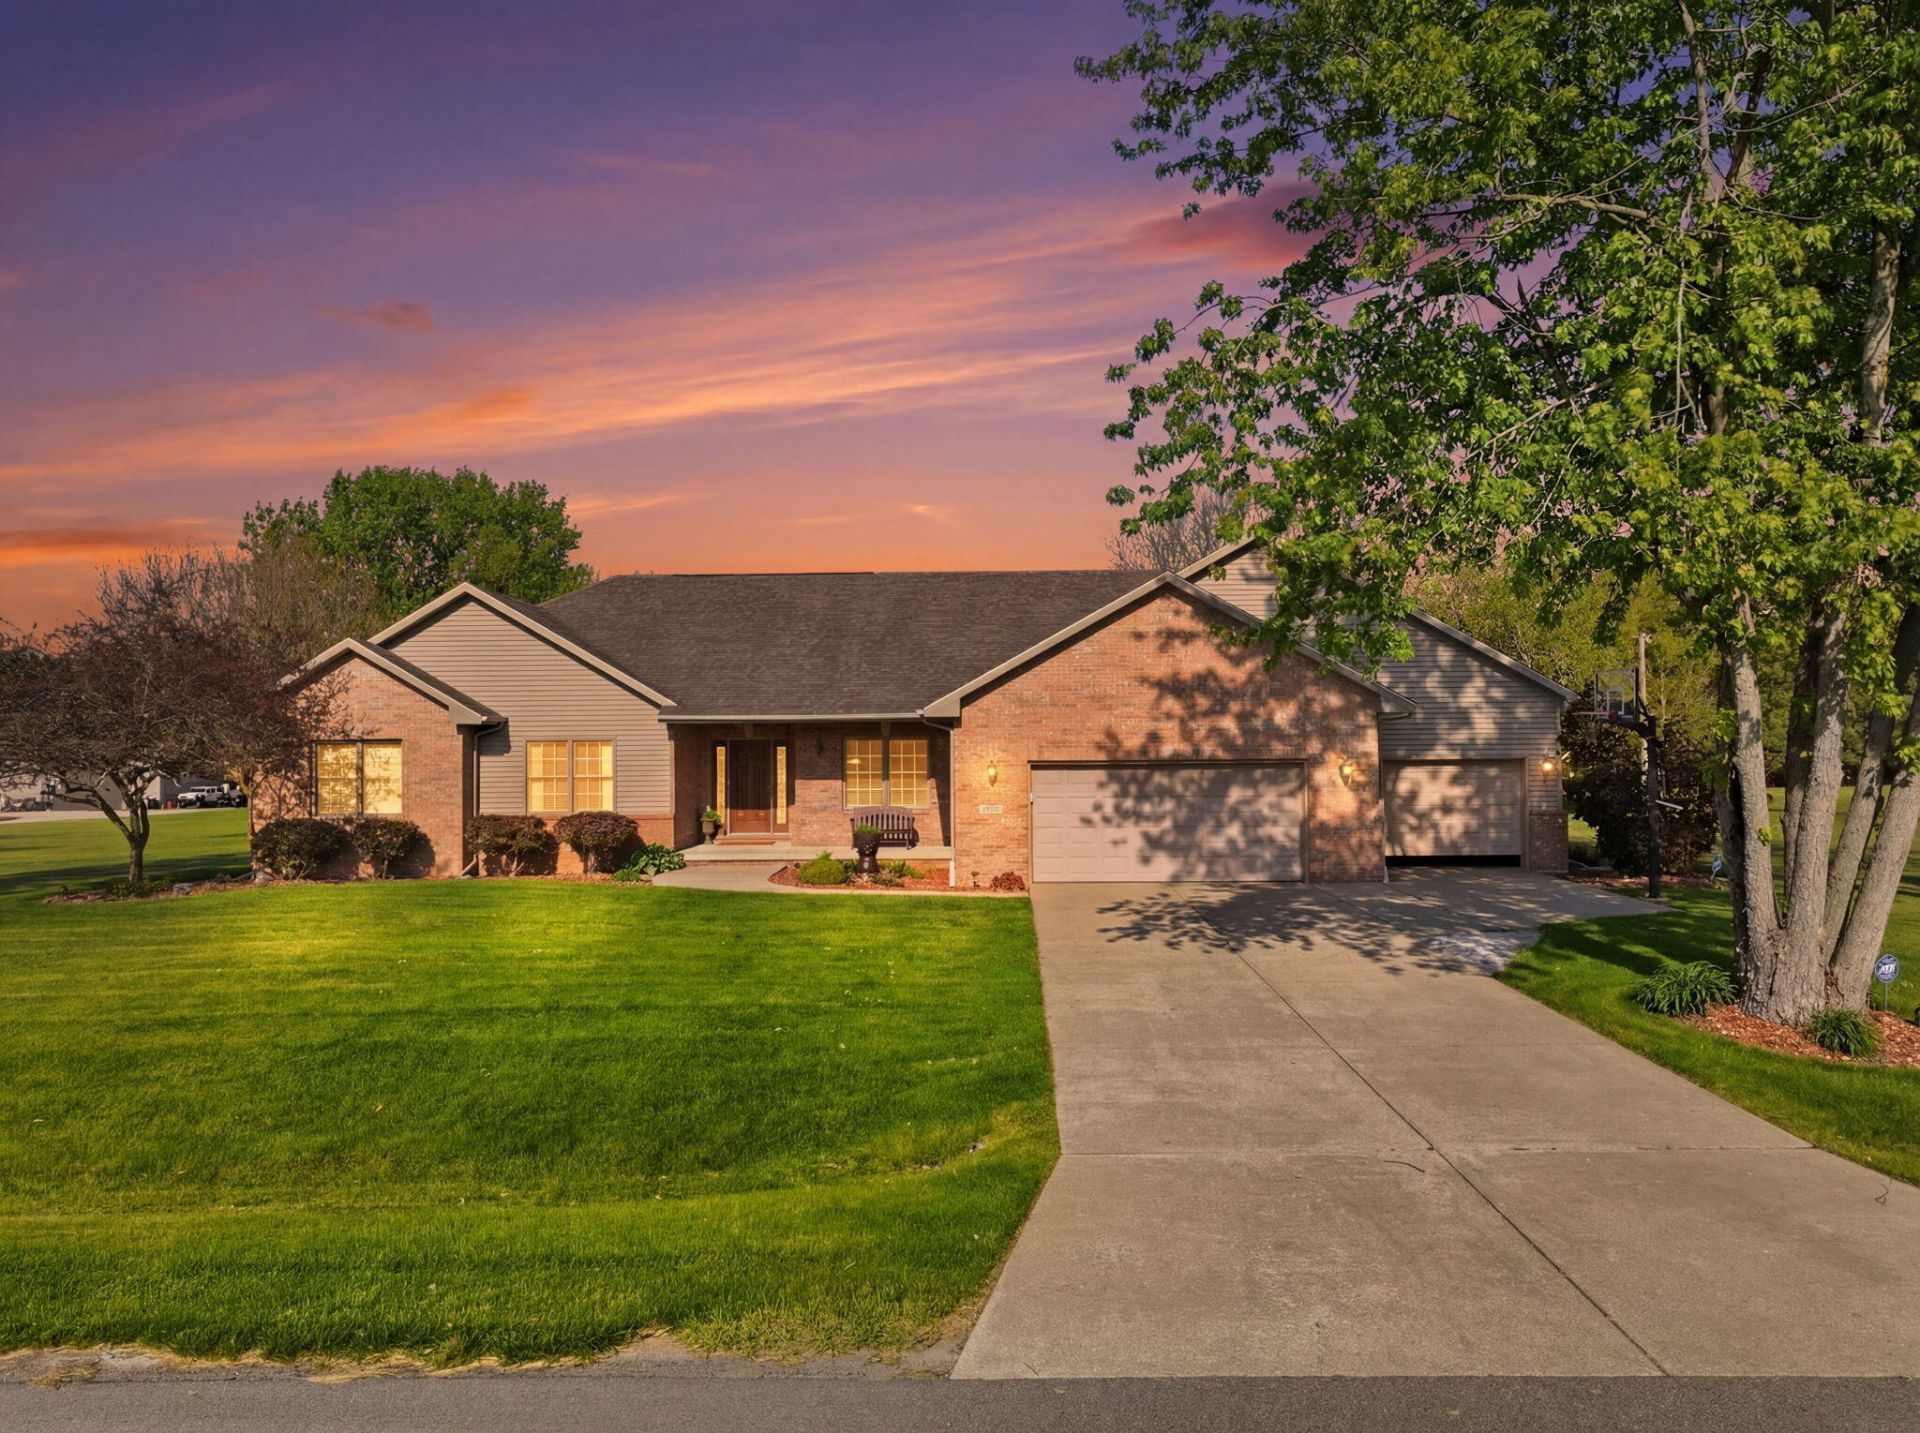
Searching for the perfect HOMESTEAD in Lowell? This is the ONE! Situated on a 2.68 ACRE LOT & spanning over 3,000 sq. ft., this meticulously maintained RANCH includes 3 Bedrooms, 3 Full Baths, & MANY amazing features all throughout the property. Upon arrival you will easily notice the stunning BRICK exterior, along w/ the well-cared-for landscaping & curb appeal, all complemented by the inviting COVERED FRONT PORCH. The immaculate, open-concept interior shines w/ lots of natural light flooding in from the large windows, providing beautiful views of the yard. The living room is equipped w/ 18 ft. VAULTED ceilings, & a cozy FIREPLACE serves as the focal point. Head to the spacious EAT-IN kitchen w/ lots of cabinet & counter space, stainless steel appliances, & is adjacent to the formal DINING ROOM. The expansive primary suite showcases a WALK-IN closet & spa-like bathroom w/ updated double vanity, shower w/ Onyx surround, & a separate TUB. Two more bedrooms, both vast in size w/ generous closet space, & another recently remodeled bathroom are also on the main level. Laundry room is off the garage & WASHER/DRYER are included. Relax & entertain easily in the FINISHED basement, complete w/ a WET BAR, second fireplace, full bath, possible 4th BEDROOM, & ample storage space -- all climate controlled by RADIANT FLOOR HEATING! Step outside to the backyard where you'll discover a panoramic serene setting w/ no neighbors behind, an oversized DECK, two patios, & a 24x36 heated POLE BARN w/ 14 ft. walls, & a 4 POST LIFT included. Also worth noting is the finished 5 CAR ATTACHED GARAGE (w/ large overhead storage loft above right garage stall), & this house has a newer GENERAC generator, security system, water softener & reverse osmosis, whole home humidifier, newer A/C, built-in speaker system, & quality 2x6 construction. While located in a quaint neighborhood, you are still just minutes away from dining, shopping, schools, expressways, & more. Schedule your showing TODAY!
Property Features
Property Type: Residential - Single Family
Fireplaces: 2
Garage: 5 car attached
Heating: Forced Air, Natural Gas, Hot Water
Lot Size: 2.68 Acres
Stories: 1.0
Taxes: $3,833
Year Built: 2002
Amenities
Double Vanity
Walk-In Closet(s)
Wet Bar
Vaulted Ceiling(s)
Soaking Tub
Recessed Lighting
Open Floorplan
Laminate Counters
High Ceilings
Eat-in Kitchen
Entrance Foyer
Fire Pit
Storage
Rain Gutters
Appliances
Dryer
Water Softener Owned
Washer
Stainless Steel Appliance(s)
Refrigerator
Microwave
Gas Water Heater
Gas Range
Dishwasher
Disposal
Feature Descriptions
Days on Site: 11
Fireplace Features: Basement, Living Room, Electric
Lot: Back Yard, Rectangular Lot, Landscaped, Front Yard, Few Trees
Parking Features: Attached, Oversized, Kitchen Level, Garage Faces Front, Driveway, Concrete, Garage Door Opener
Rooms Total: 9
Security Features: Carbon Monoxide Detector(s), Security System, Smoke Detector(s)
Sewer: Septic Tank
Utilities: Electricity Connected, Natural Gas Connected
Water: Well
Room Sizes
Kitchen: 20.0 x 11.0
Dining Room: 12.0 x 11.0
Living Room: 18.0 x 15.0
Primary Bedroom: 17.0 x 14.0
Bedroom 2: 12.0 x 11.0
Bedroom 3: 13.0 x 10.0
Laundry: 7.0 x 6.0
Bonus Room: 17.0 x 31.0
Bedroom 4: 15.0 x 12.0
Local Schools
High School: Lowell Senior High School
Middle School: Lowell Middle School
Elementary School: Three Creeks Elementary
School District: Tri-Creek
Listed By / Shown By
Listed By
Agency Name: Listing Leaders Northwest
Agency Phone: (219) 961-5478
Shown By
Agency Title: Key Realty
Agency Phone: 877-539-7589

Estimate Your Payment
Estimated Payment
$ 3,967.77 per month $3,467.54 Principal & Interest $319.42 Property Tax $180.80 Homeowner's Insurance
17350 Mckinley Place | MLS# 838921
This single family home located at 17350 Mckinley Place, Lowell, IN 46356 is currently listed for sale with an asking price of $619,900. This property was built in 2002 and has 3 bedrooms and 3 full baths with 3003 sq. ft. Mckinley Place is located in the Chestnut Acres 02 Ph 01 subdivision within the Tri-Creek school district. Search Chestnut Acres 02 Ph 01 real estate on www.ikeyrealty.com today.