
BEDS3
BATHS2 full
SQUARE FEET1,836
MLS#10008304
STATUSContingent
PROPERTY TYPEResidential - Mobile Home
SCHOOLFindlay
Property Description
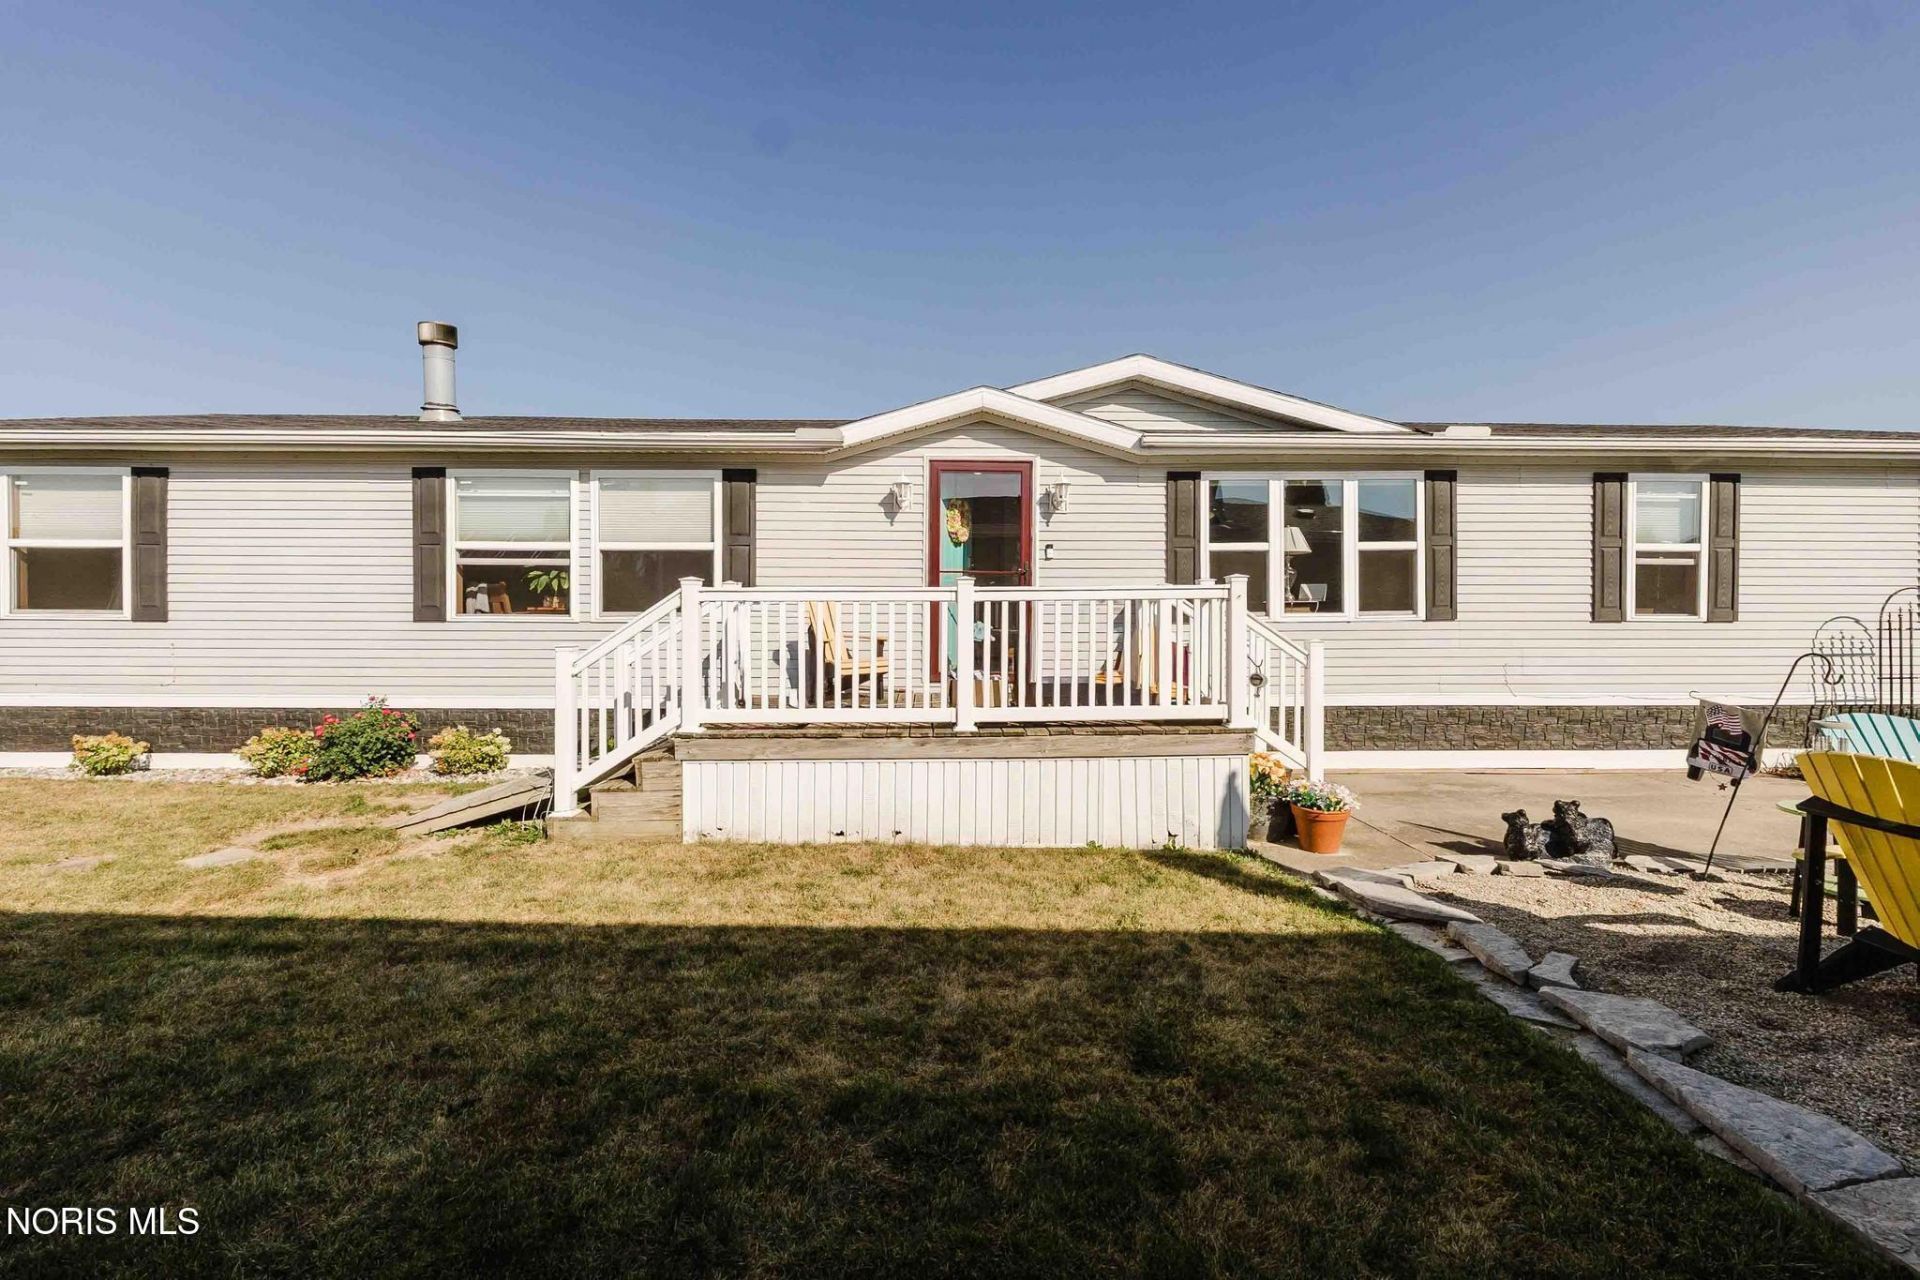
This beautifully updated 3-bed, 2-bath double wide offers luxury and comfort in every corner. You'll find bamboo hardwood flooring, granite countertops, and sleek stainless steel appliances that elevate the kitchen and living spaces. The semi open-concept layout connects the living and dining areas, creating a warm and inviting flow perfect for everyday living and entertaining. The spacious family room features a cozy fireplace, while the fully renovated master suite is a true retreat-complete with a walk-in shower and a massive walk-in closet. lot rent includes trash& sewer $440/month
Property Features
Property Type: Residential - Mobile Home
Cooling: Ceiling Fan(s), Central Air
Fireplaces: 1
Heating: Central, Forced Air, Natural Gas
Roof Type: Shingle
Stories: 1.0
Year Built: 2000
Amenities
Breakfast Bar
Ceiling Fan(s)
Double Vanity
Primary Bathroom
Walk-In Closet(s)
Feature Descriptions
Appliances: Dishwasher, Microwave, Electric Cooktop, Electric Oven, Refrigerator
Community Features: Sidewalks
Days on Site: 46
Door Features: Door Screen(s), Sliding Doors, Storm Door(s)
Exterior: Vinyl Siding
Fireplace: Family Room, Wood Burning
Flooring: Vinyl, Hardwood
Laundry: Electric Dryer Hookup, Main Level, Washer Hookup
Parcel#: 61000M003290
Parking: Concrete, Off Street
Parking Notes: Concrete, Off Street
Patio/Porch: Front Porch
Sewer: Public Sewer
Utilities: Cable Connected, Electricity Connected, Natural Gas Connected, Sewer Connected, Water Connected
Water: Public
Window: Double Pane Windows, Window Screen(s)
Room Sizes
Living Room: Level - Main
Dining Room: Level - Main
Kitchen: Level - Main
Family Room: Level - Main
Primary Bedroom 1: Level - Main
Bedroom 2: Level - Main
Bedroom 3: Level - Main
Local Schools
High School: Findlay
Middle School: Glenwood
Elementary School: Jefferson
School District: Findlay
Listed By / Shown By

Listed By
Agency Name: Key Realty
Agent Name: Britt Knippen
Agency Phone: (567) 674-6874
Estimate Your Payment
Estimated Payment
$ 582.65 per month $553.78 Principal & Interest $0.00 Property Tax (data not provided by mls) $28.88 Homeowner's Insurance
1736 Woodridge | MLS# 10008304
This single family home located at 1736 Woodridge, Findlay, OH 45840 is currently listed for sale by Key Realty, with an asking price of $99,000. This property was built in 2000 and has 3 bedrooms and 2 full baths with 1836 sq. ft. Woodridge is located within the Findlay school district. Search Findlay real estate on www.ikeyrealty.com today.