
BEDS3
BATHS2 full
SQUARE FEET1,778
MLS#260014422
STATUSActive
PROPERTY TYPEResidential - Single Family
SUBDIVISIONDouble Diamond Ranch Village 23
Property Description
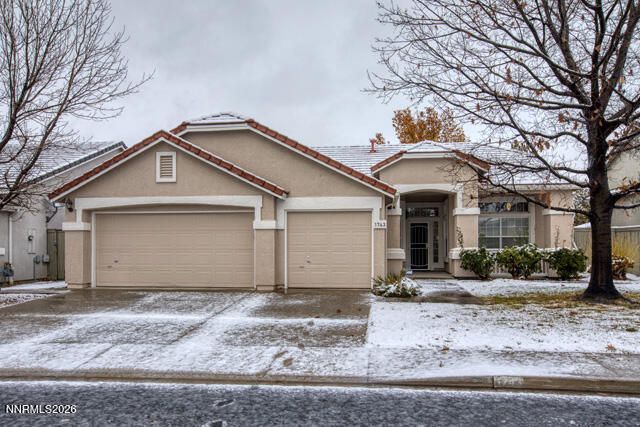
Beautifully Maintained South Meadows Home - Priced to Sell!Welcome home to this well-maintained single-family residence in the desirable South Meadows/Double Diamond Ranch area. Situated on a quiet street in a convenient location, this 3-bedroom home offers 2 full baths, a separate office, and a 3-car garage. Fresh interior paint and newly painted exterior trim give the home a fresh, welcoming feel. The beautifully remodeled primary bathroom features new flooring, double sinks, a spacious walk-in shower, and a large walk-in closet. The kitchen offers granite countertops, stainless steel appliances, new flooring, and under-cabinet lighting. Living room has built in surround sound speakers in ceiling. Enjoy a low HOA, nearby shopping, walking distance to a neighborhood park, and walking paths throughout the community. A wonderful opportunity to own a lovingly cared-for home in a great location in the desirable South Meadows/Double Diamond Ranch area.
Property Features
Property Type: Residential - Single Family
Cooling: Central Air
Fireplaces: 1
Garage: 3 car attached
Heating: Forced Air, Natural Gas
Lot Size: 0.16 Acres
Roof Type: Tile
Stories: 1.0
Taxes: $3,343
Year Built: 2003
Amenities
Ceiling Fan(s)
High Ceilings
No Interior Steps
Breakfast Bar
Pantry
Walk-In Closet(s)
Dog Run
Rain Gutters
Feature Descriptions
Additional Rooms: Office/Den
City Limits: Yes
Construction Type: Site/Stick-Built
Cooling Y/N: Yes
Dining: Family Room Combination, High Ceilings
Exterior: Stucco
Family Room: High Ceilings
Fencing: Back Yard
Fireplace: Gas
Fireplace Y/N: Yes
Flooring: Carpet, Ceramic Tile, Luxury Vinyl
Foundation: Slab
Heating Y/N: Yes
HOA Fee: $120/QuarterlyAppliances:
HOA Y/N: Yes
Kitchen: Breakfast Bar, Built-In Dishwasher, Built-In Microwave, Built-In Single Oven, Disposal, Gas Cooktop, Pantry, Sliding Shelves
Laundry Features: Washer Hookup, Laundry Room, Cabinets, Electric Dryer Hookup
Living Room: Ceiling Fan(s), Great Room, High Ceilings
Lot Features: Landscaped, Level, Sprinklers In Front, Sprinklers In Rear
Master Bedroom: High Ceilings, Double Sinks, Shower Stall, Walk-In Closet(s)
OtherStructures: None, Shed(s)
Parcel #: 161-222-36
Parking: Attached, Garage, Garage Door Opener, Garage Door Opener Controls
Patio/Porch: Patio, Uncovered
Road Frontage: City Street
Road Responsibility: Public Maintained Road
Security Features: Carbon Monoxide Detector(s), Smoke Detector(s)
Sewer: Public Sewer
Sprinklers: Automatic, Drip System, Front, Rear
SQFT Living: 1778
Utilities: Electricity Connected, Natural Gas Connected, Sewer Connected, Water Connected, Internet Available, Water Meter Installed
Water: Public
Water Rights Y/N: No
Window Features: Double Pane Windows, Vinyl Frames
Local Schools
High School: Damonte
Middle School: Depoali
Elementary School: Double Diamond
Listed By / Shown By
Listed By
Agency Name: Ferrari-Lund Real Estate Reno
Agent Name: Karen Cornell
Agency Phone: 775-688-4000
Agent Phone: 775-771-1419
Shown By
Agency Title: Key Realty
Agency Phone: 877-539-7589

Estimate Your Payment
Estimated Payment
$ 4,392.47 per month $3,910.01 Principal & Interest $278.58 Property Tax $203.88 Homeowner's Insurance
1743 Colavita Way | MLS# 260014422
This single family home located at 1743 Colavita Way, Reno, NV 89521 is currently listed for sale with an asking price of $699,000. This property was built in 2003 and has 3 bedrooms and 2 full baths with 1778 sq. ft. Colavita Way is located in the Double Diamond Ranch Village 23 subdivision. Search Double Diamond Ranch Village 23 real estate on www.ikeyrealty.com today.