
BEDS3
BATHS2 full 1 partial
SQUARE FEET5,007
MLS#842375
STATUSActive
PROPERTY TYPEResidential - Single Family
SUBDIVISIONSand Creek
Property Description
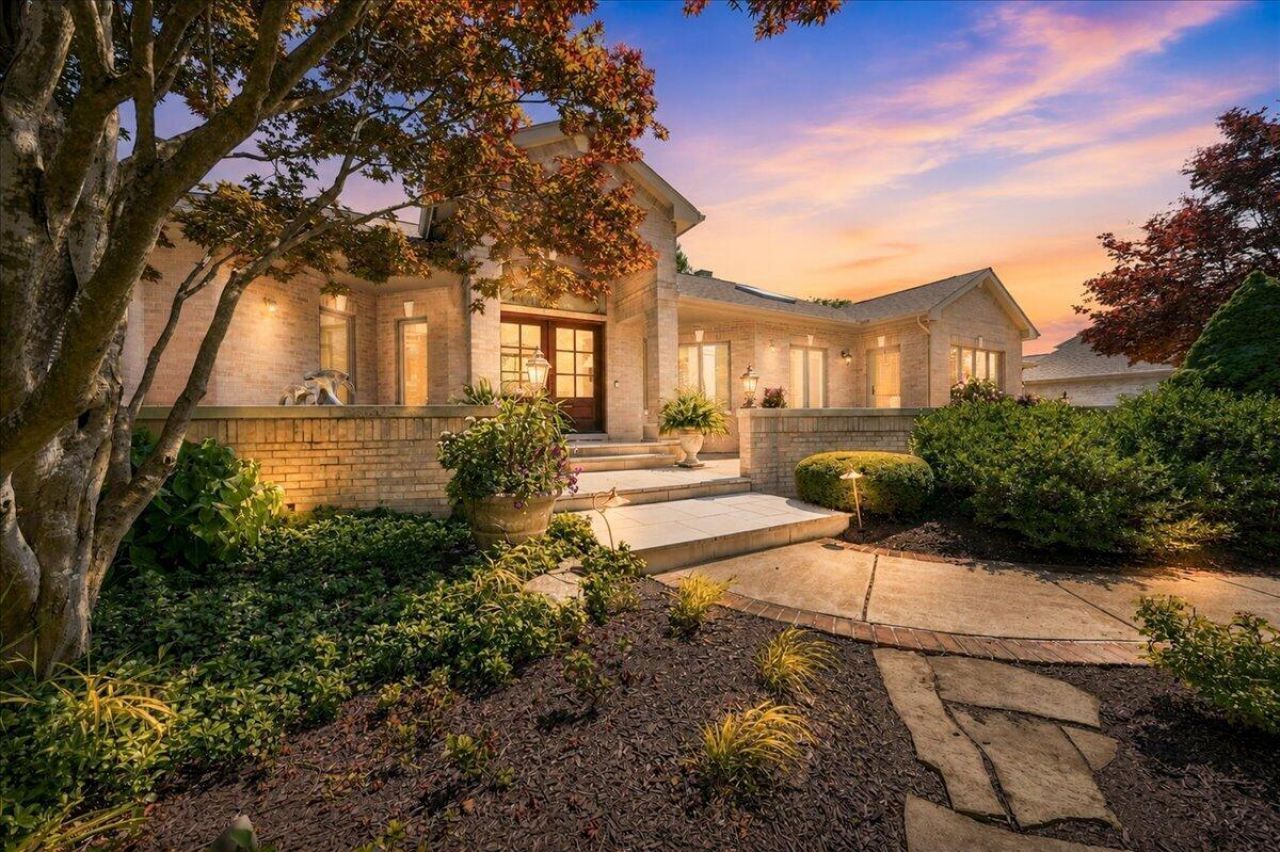
Offered for the first time in nearly two decades, this exceptional custom ranch is a rare opportunity in the highly sought-after Sand Creek community. Perfectly positioned along the golf course, the home showcases breathtaking fairway views and the effortless main-level living today's buyers are searching for. Featuring three spacious bedrooms, a thoughtfully designed open floor plan, a custom gourmet kitchen with high-end appliances, and timeless craftsmanship throughout, every detail reflects quality and pride of ownership. Outside, the impeccably maintained grounds create a private setting that perfectly complements the home's picturesque surroundings. Meticulously cared for and rarely available, this is luxury golf course living at its finest.
Property Features
Property Type: Residential - Single Family
Fireplaces: 2
Garage: 2.5
Heating: Forced Air, Natural Gas
Lot Size: 0.34 Acres
Stories: 1.0
Taxes: $21,164
Year Built: 1997
Amenities
Crown Molding
Walk-In Closet(s)
Vaulted Ceiling(s)
Tray Ceiling(s)
Soaking Tub
Recessed Lighting
Kitchen Island
High Ceilings
Granite Counters
Eat-in Kitchen
Entrance Foyer
Lighting
Private Yard
Appliances
Dryer
Washer
Stainless Steel Appliance(s)
Range Hood
Refrigerator
Microwave
Gas Range
Dishwasher
Disposal
Feature Descriptions
Association Amenities: Landscaping, Snow Removal, Playground, Management
Association Fee Includes: Maintenance Grounds, Trash, Snow Removal
Days on Site: 32
Fireplace Features: Basement, Living Room, Gas Log, Gas
HOA Fee: 1960/ Annually
HOA Y/N: Yes
Lot: Front Yard, Sprinklers In Rear, Sprinklers In Front, Landscaped
Parking Features: Garage Door Opener, Garage Faces Front
Rooms Total: 11
Security Features: Smoke Detector(s)
Sewer: Public Sewer
Utilities: Electricity Connected, Water Connected, Sewer Connected
Water: Public
Room Sizes
Primary Bedroom: 30.0 x 18.0
Bedroom 2: 14.0 x 15.0
Bedroom 3: 15.0 x 16.0
Kitchen: 20.0 x 16.0
Living Room: 25.0 x 20.0
Dining Room: 16.0 x 16.0
Laundry: 10.0 x 9.0
Family Room: 25.0 x 25.0
Game Room: 25.0 x 25.0
Exercise Room: 12.0 x 14.0
Breakfast Room: 12.0 x 12.0
Listed By / Shown By
Listed By
Agency Name: Seramur Properties, LLC
Agency Phone: (219) 548-8800
Shown By
Agency Title: Key Realty
Agency Phone: 877-539-7589

Estimate Your Payment
Estimated Payment
$ 8,237.59 per month $6,153.09 Principal & Interest $1,763.67 Property Tax $320.83 Homeowner's Insurance
1745 Nelson Drive | MLS# 842375
This single family home located at 1745 Nelson Drive, Chesterton, IN 46304 is currently listed for sale with an asking price of $1,100,000. This property was built in 1997 and has 3 bedrooms and 2 full and 1 partial baths with 5007 sq. ft. Nelson Drive is located in the Sand Creek subdivision. Search Sand Creek real estate on www.ikeyrealty.com today.