
BEDS3
BATHS1 full
SQUARE FEET1,397
MLS#843854
STATUSActive
PROPERTY TYPEResidential - Single Family
SCHOOLKankakee Valley
Property Description
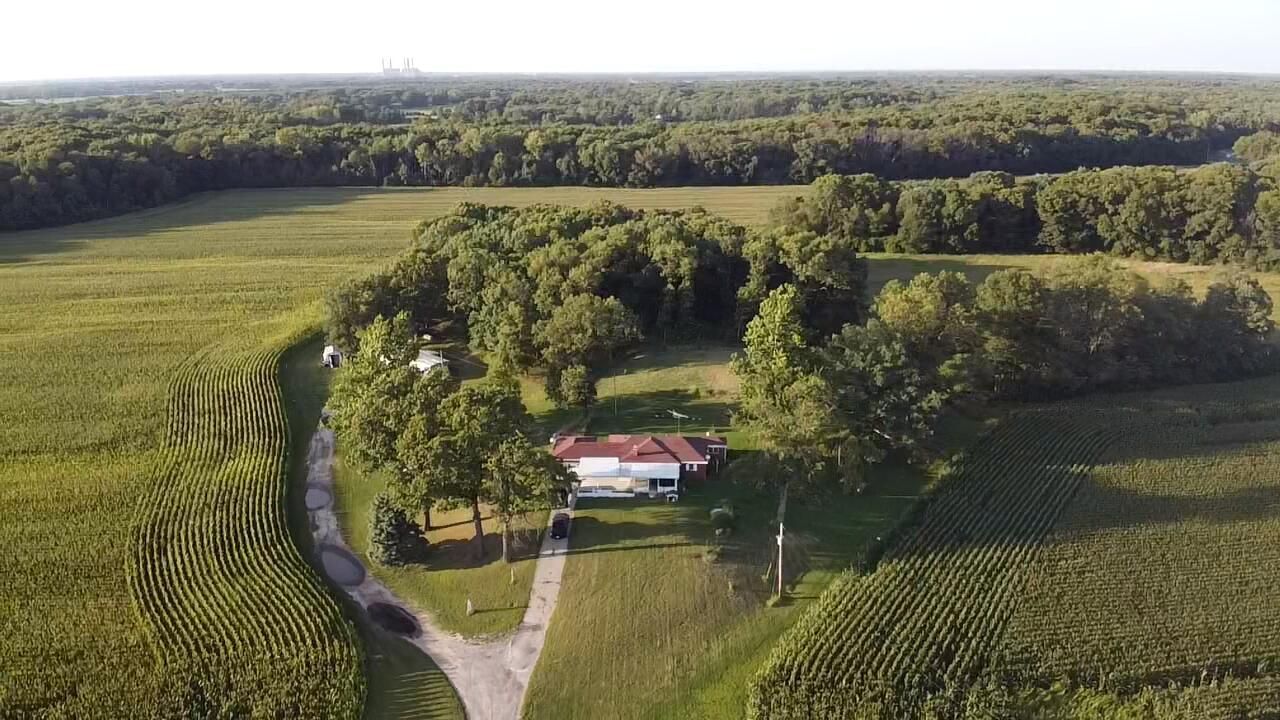
This secluded hilltop retreat offers a ranch home on 4.24 acres! The mostly brick and stone home offers a massive covered front porch where you can enjoy the vast panoramic views of the tree lined farm fields that stretch for miles! The living room is home to a gas fireplace and has porch access via sliding glass doors. The dining room is open to the kitchen that comes with all appliances! A convenient mud room/breezeway is just off the attached garage and is great spot for the boots & coats. 3 bedrooms and a full bath round out this floor plan. The partial basement offers additional storage. Outside you'll find a open front storage shed for your tools or critters! If you're looking for a secluded country setting yet close to 49 for the commuters, you've just found it! Want more land???? The adjacent 21.46 acres is also for sale ( see MLS # 843853) OR buy the whole package with 25.7 acres ( see MLS # 843852), the possibilities are endless!
Property Features
Property Type: Residential - Single Family
Fireplaces: 1
Garage: 1
Heating: Forced Air, Propane
Lot Size: 4.25 Acres
Stories: 1.0
Taxes: $915
Year Built: 1960
Amenities
Ceiling Fan(s)
Laminate Counters
Storage
Appliances
Dryer
Washer
Refrigerator
Range
Feature Descriptions
Days on Site: 4
Fireplace Features: Living Room
Lot: Back Yard, Wooded, Rectangular Lot, Front Yard
Parking Features: Asphalt, Garage Faces Front, Driveway, Concrete
Rooms Total: 6
Sewer: Septic Tank
Utilities: Electricity Connected, Propane
Water: Well
Wooded: Yes
Room Sizes
Living Room: 15.3 x 19.0
Dining Room: 10.7 x 13.0
Kitchen: 12.3 x 13.0
Primary Bedroom: 11.8 x 11.8
Bedroom 2: 10.3 x 11.7
Bedroom 3: 10.1 x 13.3
Local Schools
School District: Kankakee Valley
Listed By / Shown By
Listed By
Agency Name: Countryside Realty
Agency Phone: (219) 987-7355
Shown By
Agency Title: Key Realty
Agency Phone: 877-539-7589

Estimate Your Payment
Estimated Payment
$ 1,664.71 per month $1,509.74 Principal & Interest $76.25 Property Tax $78.72 Homeowner's Insurance
1748 E County Rd 900 N | MLS# 843854
This single family home located at 1748 E County Rd 900 N , Wheatfield, IN 46392 is currently listed for sale with an asking price of $269,900. This property was built in 1960 and has 3 bedrooms and 1 full baths with 1397 sq. ft. E County Rd 900 N is located within the Kankakee Valley school district. Search Wheatfield real estate on www.ikeyrealty.com today.