
BEDS3
BATHS2 full
SQUARE FEET1,428
MLS#22109941
STATUSPending
PROPERTY TYPEResidential - Single Family
SUBDIVISIONNo Subdivision
Property Description
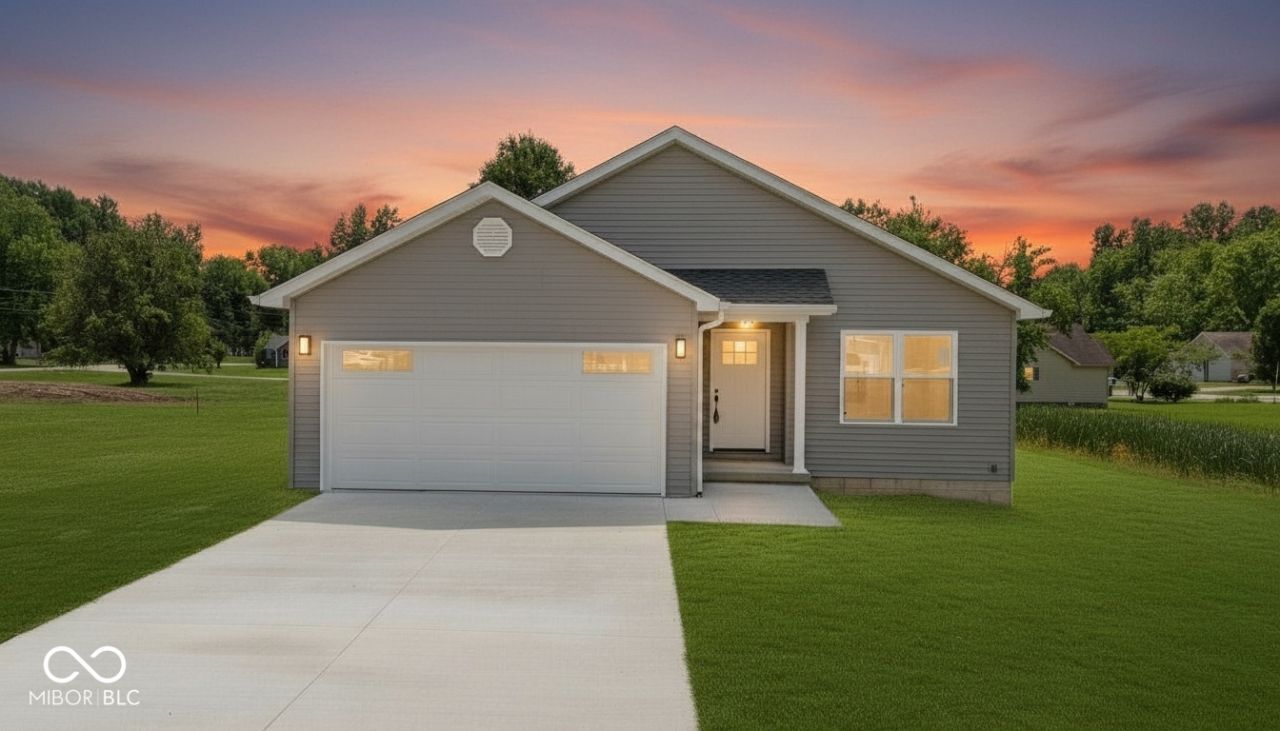
Welcome home to this beautiful brand-new construction situated on a spacious 0.60-acre lot with an expansive front yard and large backyard. This move-in ready home features 3 bedrooms, 2 full baths, and an open-concept floor plan designed for modern living. Step inside to find vaulted ceilings in the living room, Pergo hybrid flooring throughout, recessed lighting, and quality craftsmanship at every turn. The kitchen is sure to impress with quartz countertops, abundant cabinetry, a custom pantry, stainless steel appliances, custom tile backsplash, and ample workspace for cooking and entertaining. The spacious primary suite offers a large walk-in closet and a beautifully designed en-suite bath featuring custom tile work and quartz countertops. Quartz countertops continue throughout the home, creating a cohesive, upscale feel. Additional highlights include a concrete driveway, Bluetooth-enabled garage door opener, covered front porch, rear patio, and a spacious yard perfect for outdoor enjoyment. Yard is currently being seeded and strawed. Immediate possession at closing!
Property Features
Property Type: Residential - Single Family
Cooling: Central Air
Garage: 2
Heating: Forced Air, Heat Pump
Home Style: Ranch
Lot Size: 0.60 Acres
Stories: 1.0
Taxes: $816
Year Built: 2026
Appliances
Dishwasher
Disposal
MicroHood
Microwave
Electric Oven
Refrigerator
Feature Descriptions
Bath: 2(Full-Main)
Days on Site: 21
Eating Area: Dining Combo/Living Room
Exterior: Vinyl Siding
Foundation: Block
InteriorFeatures: Attic Access, Ceiling Vaulted, Pantry, Walk-In Closet(s)
Total Rooms: 7
Water: Public
Room Sizes
Living Room: 17x16
Dining Room: 11x8
Kitchen: 11x10
Laundry: 6x5
Primary Bedroom: 15x13
Bedroom 2: 11x10
Bedroom 3: 11x11
Local Schools
High School: Jennings County High School
Middle School: Jennings County Middle School
Elementary School: North Vernon Elementary School
Listed By / Shown By
Listed By
Agency Name: Indiana Hometown Realty
Agency Phone: 812-352-6398
Shown By
Agency Title: Key Realty
Agency Phone: 877-539-7589

Estimate Your Payment
Estimated Payment
$ 1,774.17 per month $1,621.62 Principal & Interest $68.00 Property Tax $84.55 Homeowner's Insurance
175 Baker Street | MLS# 22109941
This single family home located at 175 Baker Street, North Vernon, IN 47265 is currently listed for sale with an asking price of $289,900. This property was built in 2026 and has 3 bedrooms and 2 full baths with 1428 sq. ft. Baker Street is located in the No Subdivision subdivision. Search No Subdivision real estate on www.ikeyrealty.com today.