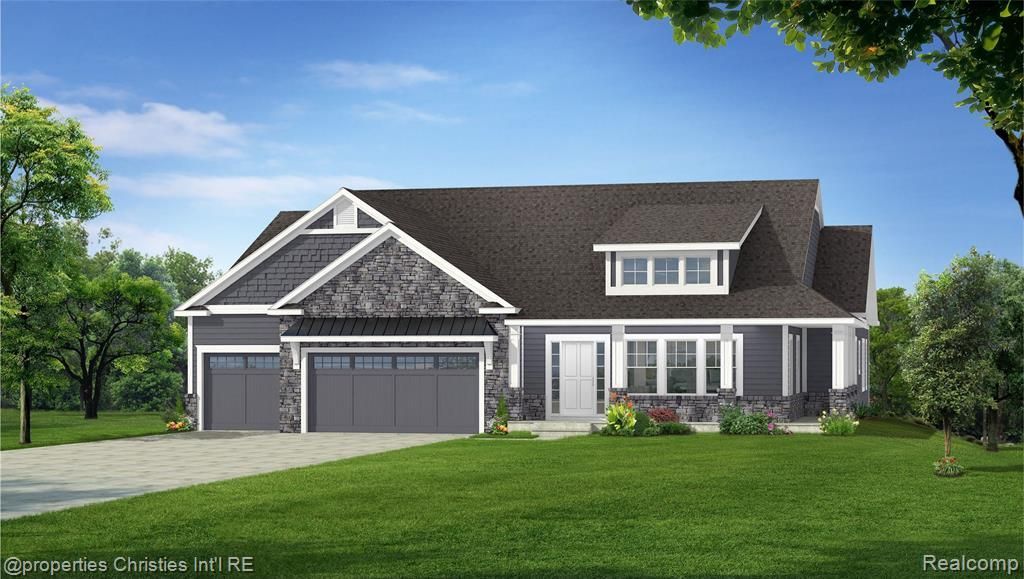

BEDS3
BATHS2 full 1 partial
SQUARE FEET2,727
MLS#20251005590
STATUSPending
PROPERTY TYPEResidential - Single Family
SCHOOLRochester
Property Description
Welcome to Walton Oaks! Three Oaks Communities is now proudly offering Built-To-Order single family homes at two new communities in Rochester Hills - Walton Oaks and Auburn Oaks. Models available at Walton Oaks are St. Clair and Superior with flat, daylight and walk-out sites available. Auburn Oaks is offering the Michigan, St. Clair and Superior models with flat and daylight lots available. Square footage ranging from 2,392-2,785. Nearly unlimited upgrades available with up to 10 hours of one on one with a personal designer included. All homes are ranch style with open concept, 3 bed, 2.5 bath, and den with options available for second floor 4th bedroom and 3rd full bath as well as come standard with 3 car garages. Discover what luxury living truly means. Price for lots flat lots (only lot 1 left) $859,900, Price for daylight lots (only lot 1 left) $879,900, Price for walkout lots 5,6,7 & 8 $899,900. All prices include lot premiums.
Property Features
Property Type: Residential - Single Family
Basement: Unfinished
Cooling: Central Air, ENERGY STAR® Qualified A/C Equipm
Fuel Type: Natural Gas
Garage: 3 car attached
Heating: ENERGY STAR® Qualified Furnace Equipment, Forc
Home Style: Ranch
Lot Size: 0.32 Acres
Year Built: 2026
Amenities
Grounds Maintenance
Feature Descriptions
Architecture: Ranch
Days on Site: 416
Exterior: Stone
Foundation: Basement
Frontage Feet: 93
Garage/Parking: Direct Access, Door Opener, Attached
Homeowners Association Fee: $350 (Monthly)
Interior: Egress Window(s), ENERGY STAR® Qualified Door(s), ENERGY STAR® Qualified Exhaust Fan(s), ENERGY STAR® Qualified Window(s), High Spd Internet Avail, Programmable Thermostat, WaterSense® Labeled Faucet(s), WaterSense® Labeled Toilet(s)
Lot Dimensions: 0.32 Acre(s)
Parking Notes: Direct Access, Door Opener, Attached
Road Frontage: Paved
Summer Tax: $3391.0000
Water Heater: Natural Gas, Tankless
Winter Tax: $2944.0000
Local Schools
School District: Rochester
Listed By / Shown By
Listed By
Agency Name: @properties Christie's Int'l R.E. Birmingham
Agency Phone: (248) 850-8632
Shown By
Agency Title: Key Realty
Agency Phone: 877-539-7589

Estimate Your Payment
Estimated Payment
$ 5,296.26 per month $5,033.79 Principal & Interest $0.00 Property Tax (data not provided by mls) $262.47 Homeowner's Insurance
175 Peregrine Street | MLS# 20251005590
This single family home located at 175 Peregrine Street, Rochester Hills, MI 48309 is currently listed for sale with an asking price of $899,900. This property was built in 2026 and has 3 bedrooms and 2 full and 1 partial baths with 2727 sq. ft. Peregrine Street is located within the Rochester school district. Search Rochester Hills real estate on www.ikeyrealty.com today.