
BEDS2
BATHS2 full
SQUARE FEET1,220
MLS#845534
STATUSActive
PROPERTY TYPEResidential - Townhouse
SUBDIVISIONPrairie View #1
SCHOOLCrown Point
Property Description
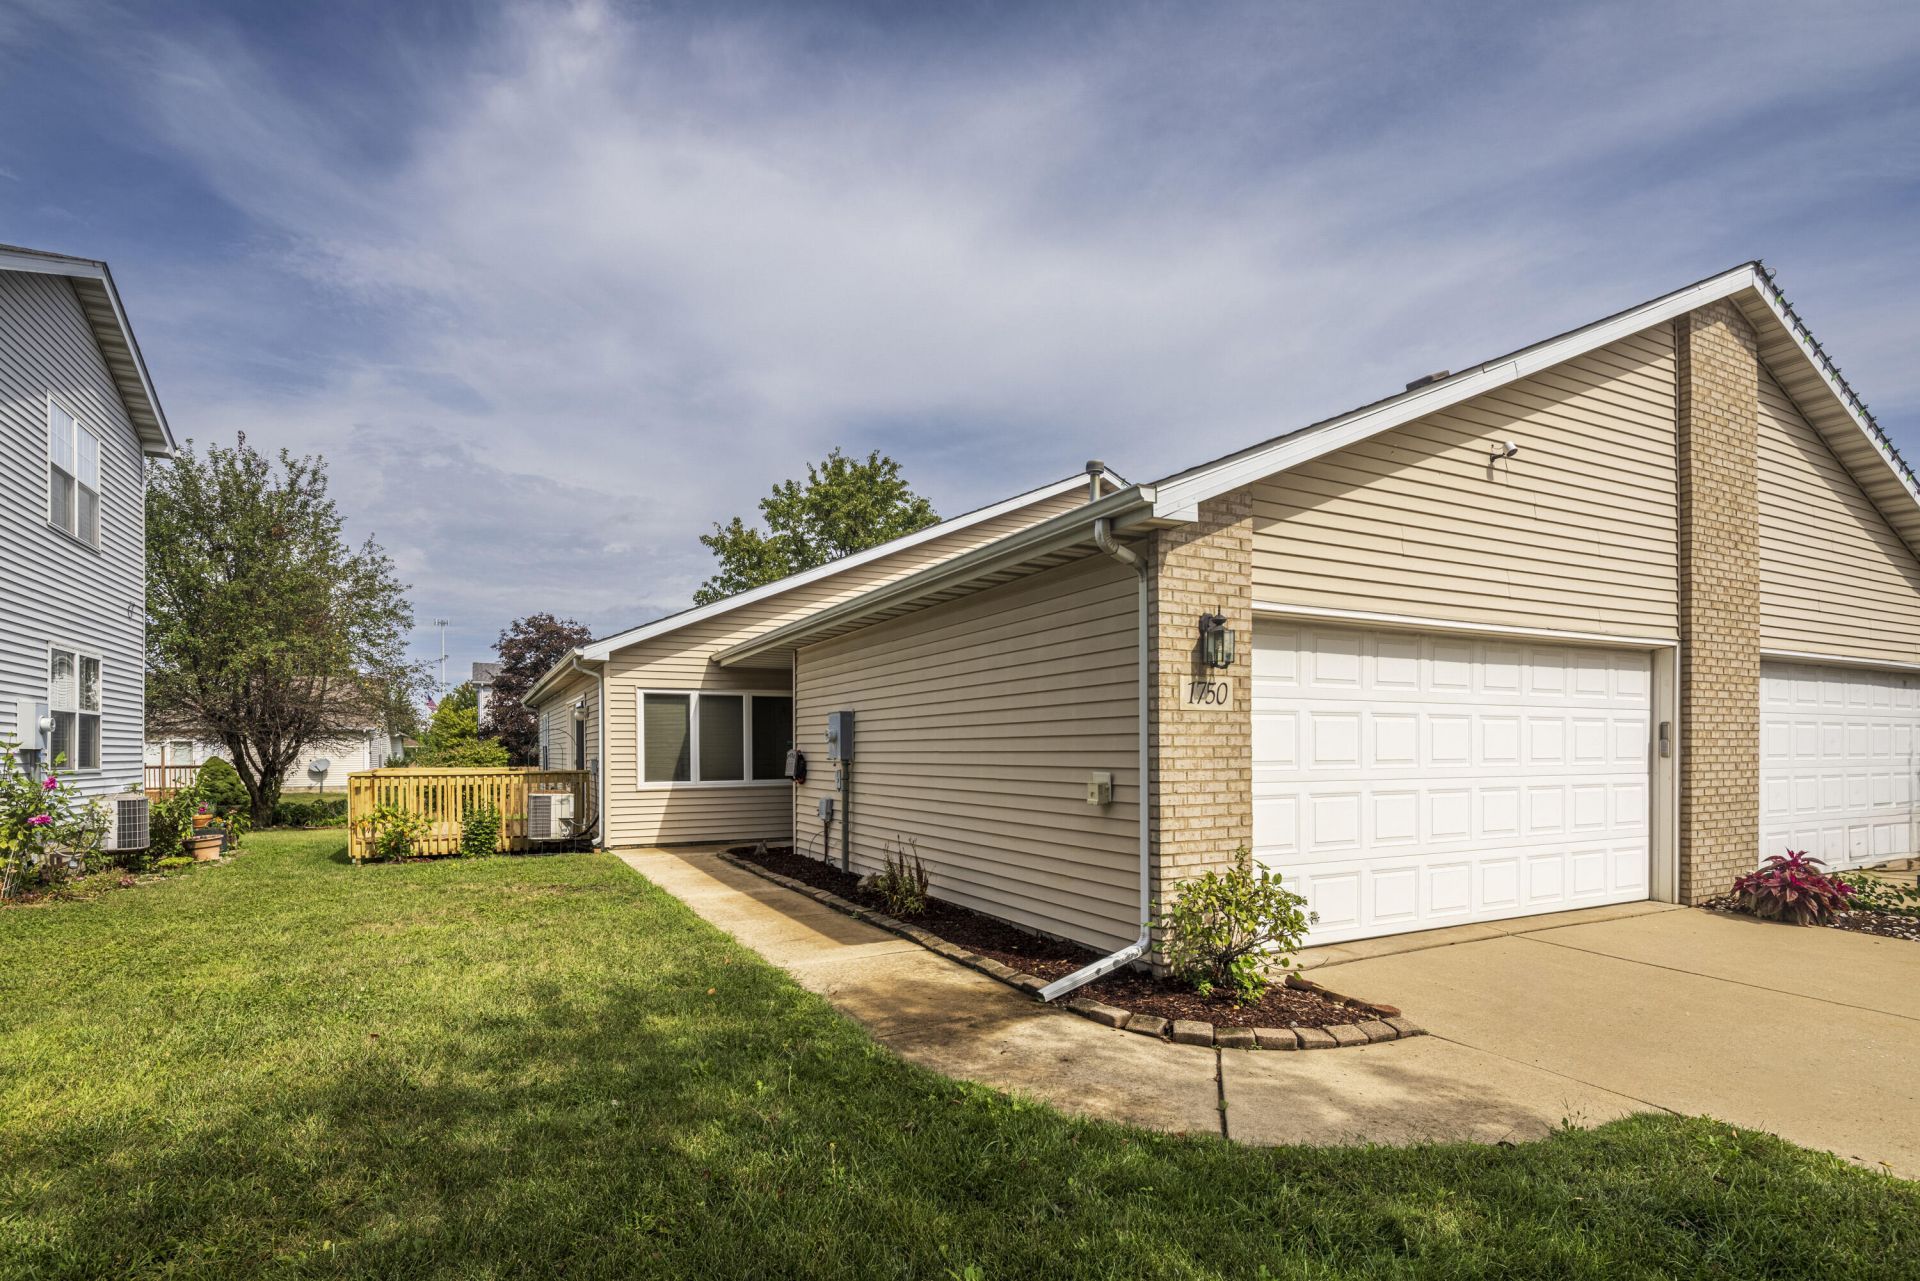
WELCOME HOME! This well-maintained 2-bedroom, 2-bath Crown Point home offers 1,220 square feet of comfortable, easy living with an attached 2-car garage. Freshly painted and move-in ready, the home features a bright, functional floor plan and an impressive list of recent improvements. Step outside to the brand-new wood deck completed in 2026, perfect for relaxing, grilling or entertaining. The kitchen includes a 2022 Whirlpool gas range and 2025 refrigerator, while the Whirlpool washer and dryer were also replaced in 2025. The furnace was installed in 2018 and professionally serviced in 2025, with the A/C checked in 2026. Additional features include an updated primary bath shower, updated flooring in the main bath, garage workbench and SimpliSafe security system. The seller has kept extensive receipts and maintenance records, providing added peace of mind for the next owner. Conveniently located near Crown Point shopping, dining, parks, schools and everyday amenities, this home offers a great combination of recent updates, manageable space and low-maintenance living.
Property Features
Property Type: Residential - Townhouse
Garage: 2.5 car attached
Heating: Forced Air, Natural Gas
Lot Size: 0.12 Acres
Stories: 1.0
Taxes: $4,590
Year Built: 1998
Amenities
Cathedral Ceiling(s)
Walk-In Closet(s)
Vaulted Ceiling(s)
Recessed Lighting
Open Floorplan
Entrance Foyer
Ceiling Fan(s)
Rain Gutters
Appliances
Dryer
Washer
Refrigerator
Gas Range
Dishwasher
Feature Descriptions
Days on Site: 1
Lot: Back Yard, Landscaped, Front Yard
Parking Features: Attached, Kitchen Level, Garage Faces Front, Driveway, Concrete, Garage Door Opener
Rooms Total: 6
Security Features: Carbon Monoxide Detector(s), Smoke Detector(s)
Sewer: Public Sewer
Utilities: Electricity Connected, Water Connected, Natural Gas Connected
Water: Public
Room Sizes
Living Room: 26.0 x 14.0
Kitchen: 14.0 x 11.0
Primary Bedroom: 14.0 x 14.0
Bedroom 2: 18.0 x 10.0
Laundry: 7.0 x 7.0
Foyer: 8.0 x 4.0
Local Schools
High School: Crown Point High School
Middle School: Robert Taft Middle School
Elementary School: Timothy Ball Elementary School
School District: Crown Point
Listed By / Shown By
Listed By
Agency Name: eXp Realty, LLC
Agency Phone: (888) 611-3912
Shown By
Agency Title: Key Realty
Agency Phone: 877-539-7589

Estimate Your Payment
Estimated Payment
$ 2,029.82 per month $1,565.68 Principal & Interest $382.50 Property Tax $81.64 Homeowner's Insurance
1750 Beech Drive | MLS# 845534
This townhouse located at 1750 Beech Drive , Crown Point, IN 46307 is currently listed for sale with an asking price of $279,900. This property was built in 1998 and has 2 bedrooms and 2 full baths with 1220 sq. ft. Beech Drive is located in the Prairie View #1 subdivision within the Crown Point school district. Search Prairie View #1 real estate on www.ikeyrealty.com today.