
BEDS4
BATHS2 full 1 partial
SQUARE FEET2,736
MLS#1877608
STATUSActive
PROPERTY TYPEResidential - Single Family
SCHOOLGoshen
Property Description
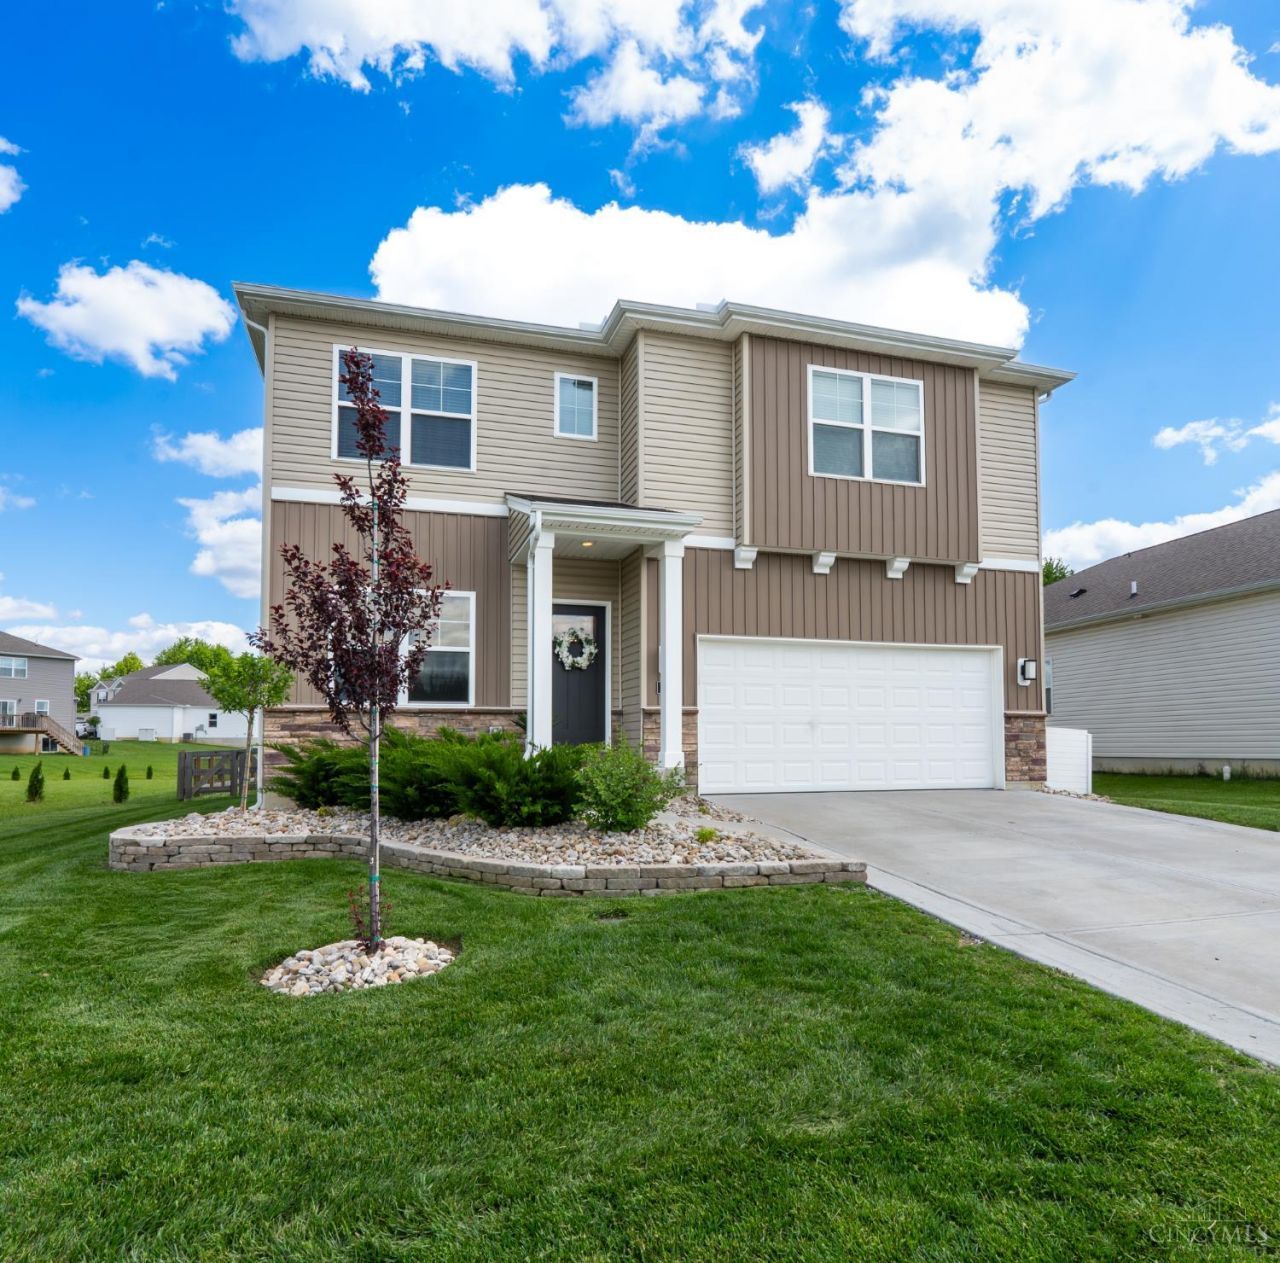
Why wait to build when you can have it all-NOW? Just 2 years young, this 4-bed home with loft & dedicated office offers the space, layout, & upgrades today's buyers want-without the added cost or timeline of construction. With nearly $28,000 of UPGRADES this home features professional paint, new lighting, custom window treatments, & a refreshed kitchen. Upstairs brings a flexible loft space, primary suite, & bedrooms with walk-in closets. Step outside to what new construction can't offer-completed outdoor living! A widened driveway, patio, new hardscape & landscaping, & Kentucky 3-board fence add function & curb appeal. The upgrades are already done, outdoor spaces finished, & it's waiting for you!
Property Features
Property Type: Residential - Single Family
Basement: Full
Basement: Yes
Cooling: Central Air
Garage: 2
Heating: Electric
Home Style: Traditional
Lot Size: 0.26 Acres
Roof Type: Shingle
Stories: 2.0
Taxes: $5,902
Year Built: 2023
Amenities
9Ft + Ceiling
Patio
Feature Descriptions
Appliances: Dishwasher, Microwave, Oven/Range, Refrigerator
Association Includes: AssociationDues, Other, PlayArea, Pool
Basement Fatures: Bath Rough-In
Days on Site: 28
Exterior: Stone, Vinyl Siding
Family Room: Laminate Floor
Fencing: Wood
Foundation: Poured
Garage/Carport: Garage Attached
Gas: None
HOA Fee: 580/Annually
HOA Y/N: 1
Kitchen: Pantry, Vinyl Floor, Island, Marble/Granite/Slate
Parcel #: 112209H237
Primary Bathroom: Shower, Double Vanity
Primary Bedroom: Bath Adjoins, Walk-in Closet, Wall-to-Wall Carpet
Rooms Total: 7
Sewer: Public Sewer
Tax Abatement: No
Water: Public
Water Heater: Electric
Window Features: Double Pane, Vinyl
Room Sizes
Primary Bedroom: 13 X 15 Level - 2
Bedroom 2: 11 X 10 Level - 2
Bedroom 3: 14 X 11 Level - 2
Bedroom 4: 14 X 13 Level - 2
Dining Room: 11 X 16 Level - 1
Family Room: 10 X 11 Level - 1
Living Room: 14 X 16 Level - 1
Laundry Room: 9 X 5 Level - 1
Local Schools
School District: Goshen
Listed By / Shown By
Listed By
Agency Name: eXp Realty
Agent Name: Erin Abbott
Agency Phone: 8662124991
Shown By
Agency Title: Key Realty
Agency Phone: 877-539-7589

Estimate Your Payment
Estimated Payment
$ 2,963.69 per month $2,349.36 Principal & Interest $491.83 Property Tax $122.50 Homeowner's Insurance
1750 Parkfield Way | MLS# 1877608
This single family home located at 1750 Parkfield Way, Goshen Twp, OH 45122 is currently listed for sale with an asking price of $420,000. This property was built in 2023 and has 4 bedrooms and 2 full and 1 partial baths with 2736 sq. ft. Parkfield Way is located within the Goshen school district. Search Goshen Twp real estate on www.ikeyrealty.com today.