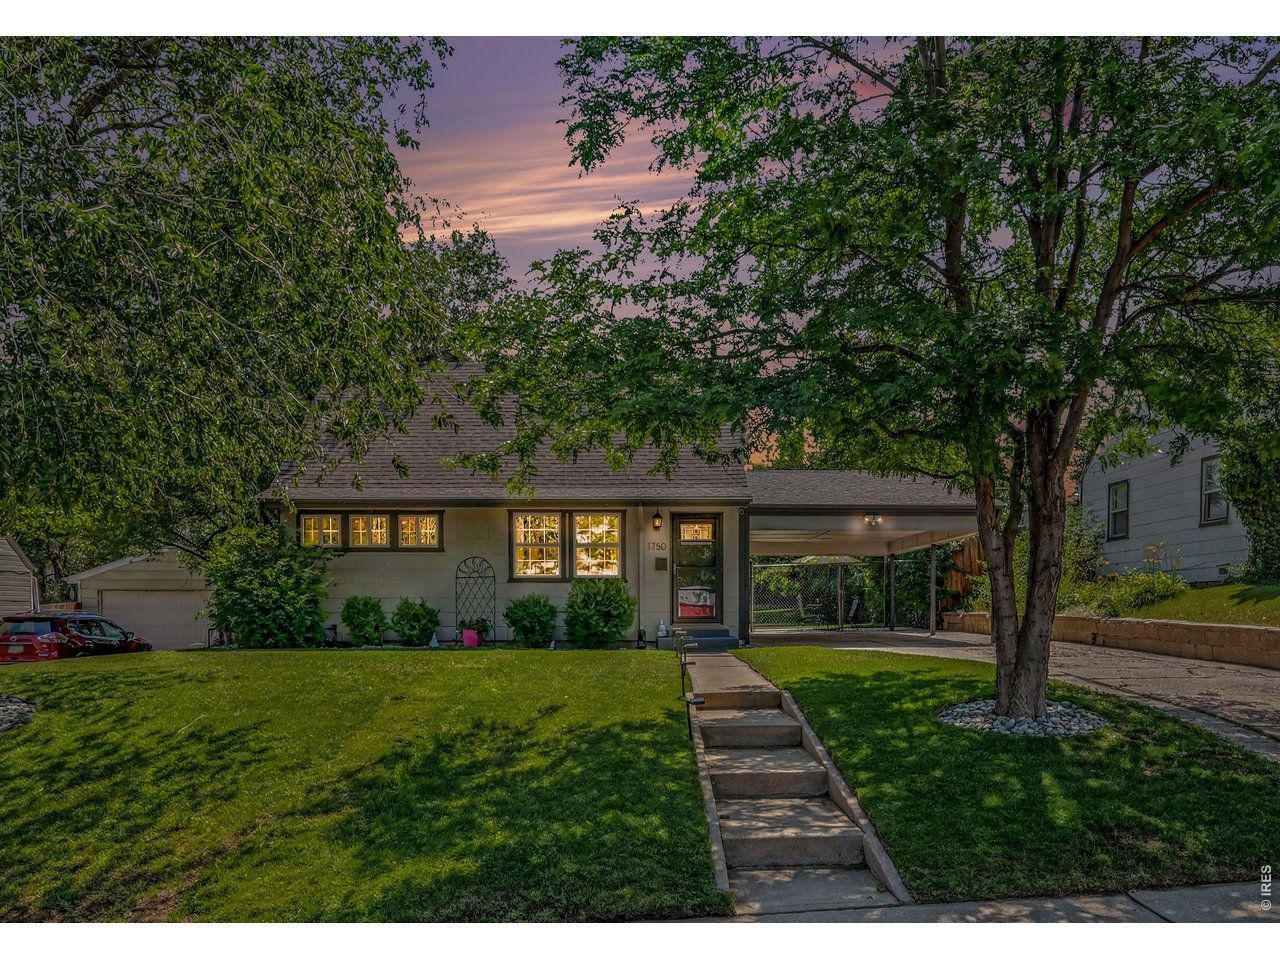

BEDS3
BATHS2 full
SQUARE FEET1,133
MLS#1069612
STATUSActive
PROPERTY TYPEResidential - Single Family
SUBDIVISIONGunnison Heights Filing 2
SCHOOLDenver District 1
Property Description
MODERN UPDATES, A GREAT BACKYARD, AND A LOCATION THAT KEEPS YOU CLOSE TO IT ALL! This move-in-ready 3-bedroom, 2-bath home features an open floor plan, hardwood floors, fresh paint, updated lighting, and a custom staircase with modern cable railings. The kitchen offers granite countertops, a large island, gas cooktop, and stainless steel appliances. Upstairs, the spacious primary suite includes a remodeled en suite bath and custom storage. Enjoy a landscaped, fenced yard with irrigation, a covered patio, and patio lighting. Recent improvements include a new water heater, new blinds, and a full sewer-line replacement completed in 2025. Located minutes from Ruby Hill Park and downtown Denver. Assumable loan available-ask for details!
Property Features
Property Type: Residential - Single Family
Basement: None
Cooling: Wall/Window Unit(s)
Garage: 1
Heating: Forced Air
Lot Size: 0.18 Acres
Roof Type: Composition
Taxes: $2,388
Year Built: 1953
Feature Descriptions
Appliances: Electric Range, Gas Range, Self Cleaning Oven, Dishwasher, Refrigerator, Washer, Dryer, Microwave
Electric: Xcel
Exterior: Frame
HOA Y/N: No
Parcel Number: 5213-17-014
Parking Features: Carport
SQ FT Main: 1133
SQ FT Total: 1133
Utilities: Natural Gas Available, Electricity Available
Water: Public
Window Features: Window Coverings
Local Schools
High School: South
Middle School: Skinner
Elementary School: Schmitt
School District: Denver District 1
Listed By / Shown By
Listed By
Agency Name: Harmony Brokers
Agency Contact: 9702829488
Shown By
Agency Title: Key Realty
Agency Phone: 877-539-7589

Estimate Your Payment
Estimated Payment
$ 2,894.51 per month $2,561.92 Principal & Interest $199.00 Property Tax $133.58 Homeowner's Insurance
1750 S Raritan St | MLS# 1069612
This single family home located at 1750 S Raritan St, Denver, CO 80223 is currently listed for sale with an asking price of $458,000. This property was built in 1953 and has 3 bedrooms and 2 full baths with 1133 sq. ft. S Raritan St is located in the Gunnison Heights Filing 2 subdivision within the Denver District 1 school district. Search Gunnison Heights Filing 2 real estate on www.ikeyrealty.com today.