
BEDS3
BATHS2 full 1 partial
SQUARE FEET1,382
MLS#12805721
STATUSNew
PROPERTY TYPEResidential -
SUBDIVISIONLakewood Falls
SCHOOLDistrict 202
Property Description
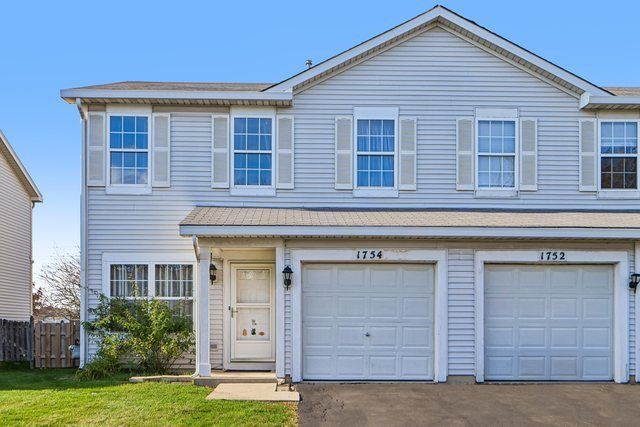
Welcome to this spacious 3 bedroom, 2.5 bath half duplex in desirable Lakewood Falls! The main level features wood laminate flooring throughout and a bright, inviting living room filled with natural light from large windows on two sides. The dining area flows seamlessly into the kitchen, offering a pantry closet plus plenty of room for an island if desired. Convenient main floor laundry and a half bath complete the main level. Upstairs, you'll find all three bedrooms, including a spacious primary suite featuring vaulted ceilings, a walk-in closet, and a private en-suite bath with an extra-long vanity. Two additional bedrooms, each with ceiling fans, share a full hall bath. Enjoy outdoor living in the fenced backyard with a paver patio, perfect for relaxing or entertaining. Additional highlights include a one-car attached garage and access to Lakewood Falls community amenities, including a pool, clubhouse, and parks. Conveniently located near highly rated District 202 schools, including Plainfield East High School, with easy access to I-55, shopping, dining, and everyday conveniences. Don't miss this wonderful opportunity to make this your new home!
Property Features
Property Type: Residential -
Basement: None
Cooling: Central Air
Garage: 1
Heating: Gas, Forced Air
Lot Size: 3,613
Stories: 2.0
Taxes: $5,728
Year Built: 2000
Amenities
Vaulted Ceiling(s)
Walk-In Closet(s)
Dining Combo
Feature Descriptions
Additional rooms: No additional rooms
Appliances: Range, Microwave, Dishwasher, Refrigerator, Washer, Dryer
Association Amenities: Park, Pool, Clubhouse
Association Includes: Insurance, Clubhouse, Pool
Bath Features: Soaking Tub
Dining Room: Kitchen/Dining Combo
Exterior: Vinyl Siding
HOA Fee: 37/ Monthly
Laundry: Main Level, Washer Hookup, In Unit
Lot Dimensions: 3613
Other Equipment: Ceiling Fan(s)
Parcel#: 0603124050160000
Parking: Asphalt, Shared Driveway, Garage Door Opener, Yes, Garage Owned, Attached, Garage
Pet Allowed: Cats OK, Dogs OK
Sewer: Public Sewer
Total Rooms: 6
Township: Plainfield
Water: Public
Room Sizes
Bedroom 2: 11X12
Bedroom 3: 10X12
Dining Room: 13X12
Kitchen: 10X11
Living Room: 13X20
Primary Bedroom: 17X13
Local Schools
High School: Plainfield East High School
Middle School: John F Kennedy Middle School
Elementary School: Creekside Elementary School
School District: District 202
Listed By / Shown By
Listed By
Agency Name: Redfin Corporation
Agency Phone: 224-699-5002
Shown By
Agency Title: Key Realty
Agency Phone: 877-539-7589

Estimate Your Payment
Estimated Payment
$ 2,360.66 per month $1,789.99 Principal & Interest $477.33 Property Tax $93.33 Homeowner's Insurance
1754 Raleigh Trail | MLS# 12805721
This home located at 1754 Raleigh Trail , Romeoville, IL 60446 is currently listed for sale with an asking price of $320,000. This property was built in 2000 and has 3 bedrooms and 2 full and 1 partial baths with 1382 sq. ft. Raleigh Trail is located in the Lakewood Falls subdivision within the District 202 school district. Search Lakewood Falls real estate on www.ikeyrealty.com today.