
BEDS3
BATHS2 full 1 partial
SQUARE FEET4,749
MLS#20261076510
STATUSPending
PROPERTY TYPEResidential - Single Family
SUBDIVISIONP A R T R I D G E C R E E K V I L L A G E
SCHOOLChippewaValley
Property Description
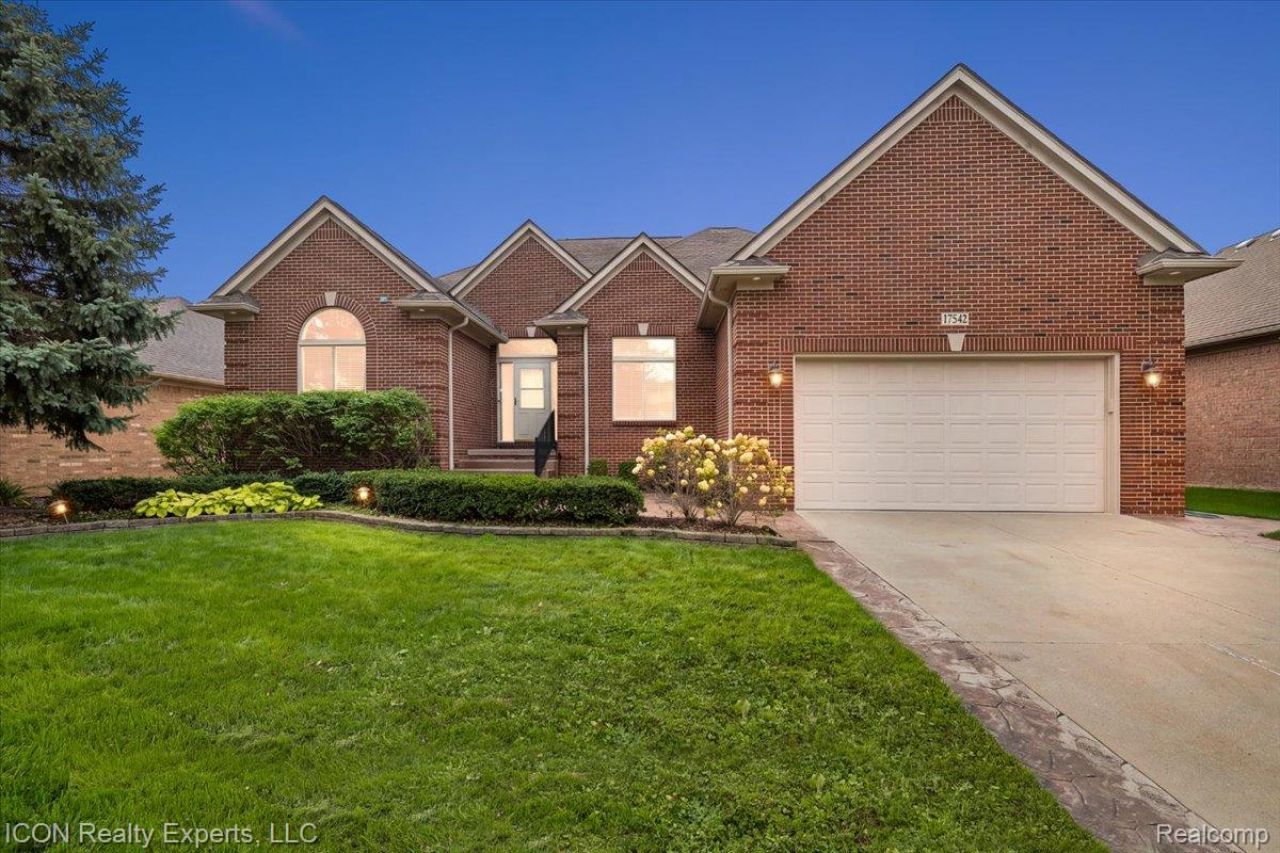
Beautifully maintained 2007-built raised ranch ideally located south of Hall Road, just minutes from Partridge Creek and nearby shopping, dining, and entertainment. This home features an open-concept layout with a spacious Great Room, vaulted ceilings, recessed lighting, detailed trim, and hardwood flooring. The kitchen offers granite countertops, stainless steel appliances, abundant cabinetry, and a spacious breakfast nook. Additional highlights include a library/study, first-floor laundry, and a generous primary suite with a walk-in closet, dual vanities, a Jacuzzi tub, and a separate shower. Enjoy a freshly stained private deck, large brick-paver patio, sprinkler system, and epoxy garage floors. The basement features high ceilings, an egress window, and epoxy flooring, offering excellent potential for additional living space. Immediate occupancy! Association dues include maintenance of the community pool, clubhouse, park, playground, streetlights, sidewalks, and other common areas. TAXES ARE NONE HOMESTEAD NEW HOMESTEAD TAXES ARE ESTIMATED TO BE AROUND $9000 A YEAR.
Property Features
Property Type: Residential - Single Family
Basement: Yes
Basement: Finished
Cooling: Central Air
Garage: 2 car attached
Heating: Forced Air, Natural Gas
Home Style: Raised Ranch
Lot Size: 0.19 Acres
Stories: 1.0
Taxes: $9,893
Year Built: 2007
Feature Descriptions
Appliances: Dishwasher, Disposal, Dryer, Free Standing Gas Oven, Free Standing Gas Range, Free Standing Refrigerator, Microwave, Washer
Days on Site: 26
Exterior: Brick
HOA Fee: 400/ Annually
Lot Dimensions: 70X120
Parcel#: 1105307026
Parking: Two Car Garage, Attached
Parking Notes: Two Car Garage, Attached
Sewer: Public Sewer
Summer Tax: 5790
Water: Public
Winter Tax: 4103
Room Sizes
Primary Bathroom: 6 X 5
Bath Full: 5 X 4
Bath Lav: 3 X 4
Bedroom: 12 X 12
Primary Bedroom: 18 X 13
Breakfast Nook Room: 13 X 11
Great Room: 20 X 18
Kitchen: 13 X 11
Laundry: 8 X 8
Library: 13 X 11
Local Schools
School District: ChippewaValley
Listed By / Shown By
Listed By
Agency Name: ICON Realty Experts, LLC
Agency Phone: 2489859961
Shown By
Agency Title: Key Realty
Agency Phone: 877-539-7589

Estimate Your Payment
Estimated Payment
$ 3,472.25 per month $2,516.61 Principal & Interest $824.42 Property Tax $131.22 Homeowner's Insurance
17542 Goldeneye Drive | MLS# 20261076510
This single family home located at 17542 Goldeneye Drive, Clinton Township, Mi 48038 is currently listed for sale with an asking price of $449,900. This property was built in 2007 and has 3 bedrooms and 2 full and 1 partial baths with 4749 sq. ft. Goldeneye Drive is located in the P A R T R I D G E C R E E K V I L L A G E subdivision within the ChippewaValley school district. Search P A R T R I D G E C R E E K V I L L A G E real estate on www.ikeyrealty.com today.