
BEDS4
BATHS2 full
SQUARE FEET1,836
MLS#260012316
STATUSActive
PROPERTY TYPEResidential - Foreclosure
SUBDIVISIONReno Park Mobile Home Estates 2A
Property Description
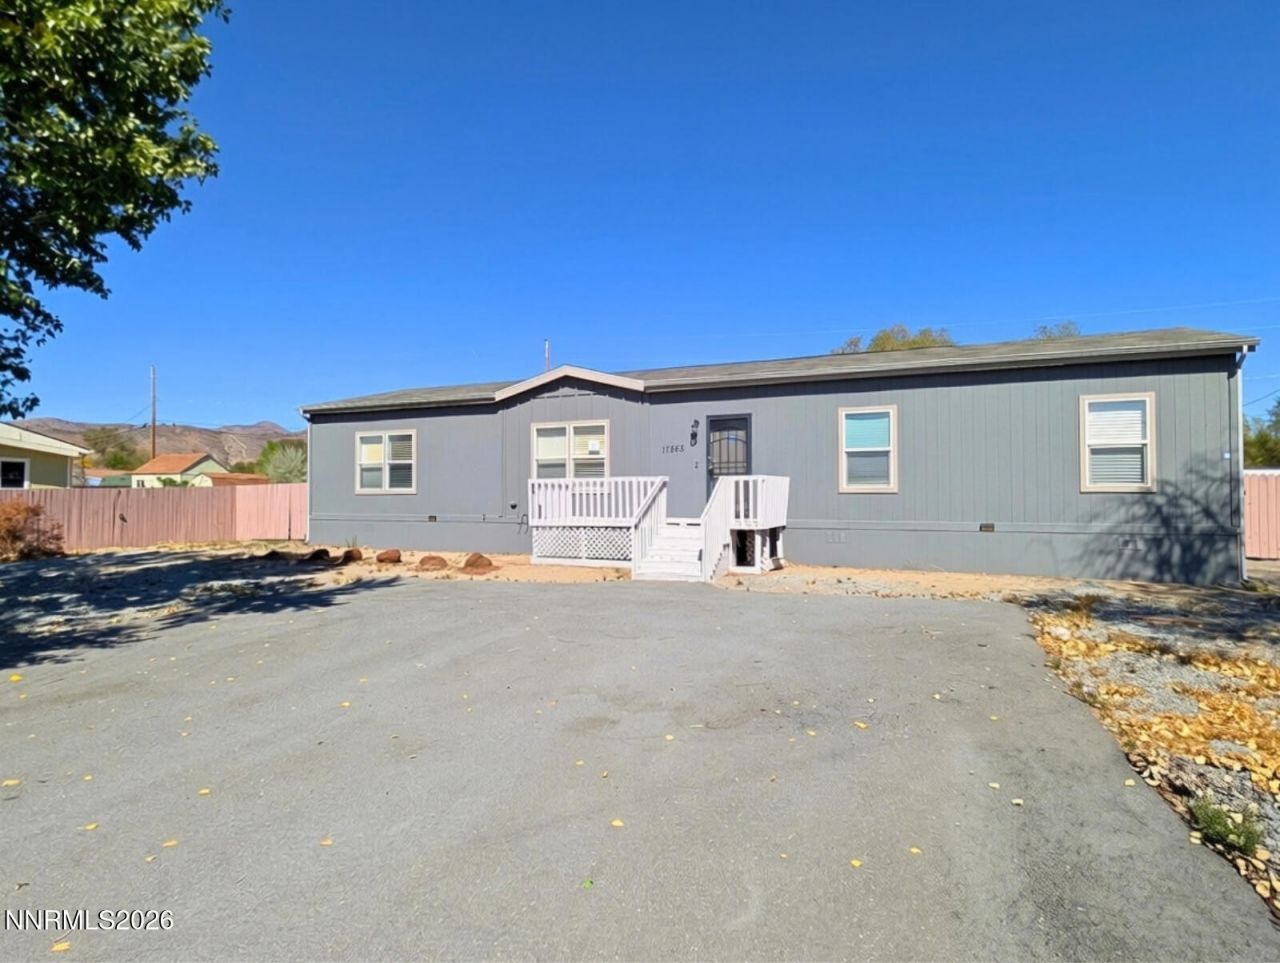
Set on a spacious 0.39-acre lot, this 2018 manufactured home in Cold Springs offers 1,836 sq ft of single-level living with a thoughtful, open layout. The kitchen includes a center island with a breakfast bar and ample cabinetry, flowing into the great room with ceiling fan(s) for comfortable everyday use. The split bedroom arrangement features a well-appointed bedroom suite with double sinks, walk-in closet, and shower stall, along with additional bedrooms and a second full bath to the right of the living room. Outdoor spaces include an uncovered patio, artificial turf, partial fencing, and a gazebo. Large driveway up to the home with a detached garage, space for RV parking, and a shed. Located near the amenities of the Cold Springs community, this home provides a blend of interior functionality and outdoor flexibility.
Property Features
Property Type: Residential - Foreclosure
Cooling: Central Air
Garage: 1
Heating: Forced Air, Propane
Lot Size: 0.39 Acres
Roof Type: Composition, Shingle, Pitched
Stories: 1.0
Taxes: $2,043
Year Built: 2018
Amenities
Ceiling Fan(s)
No Interior Steps
Breakfast Bar
Kitchen Island
Primary Downstairs
Walk-In Closet(s)
Rain Gutters
Feature Descriptions
Additional Rooms: None
Appliances: Disposal, Dishwasher, Gas Range, Microwave
City Limits: Yes
Construction Type: Manufactured Construction
Cooling Y/N: Yes
Days on Site: 1
Dining: Kitchen Combination, Living Room Combination
Exterior: Frame, Masonite
Fencing: Back Yard, Front Yard, Partial
Flooring: Carpet, Vinyl
Foundation: 8-Point
Heating Y/N: Yes
Kitchen: Breakfast Bar, Built-In Dishwasher, Built-In Microwave, Disposal, Kitchen Island
Laundry Features: In Unit, Washer Hookup, Laundry Room, Shelves, Electric Dryer Hookup
Living Room: Ceiling Fan(s), Great Room
Lot Features: Level, Artificial Turf
Master Bedroom: Ceiling Fan(s), Double Sinks, On Main Floor, Shower Stall, Walk-In Closet(s)
OtherStructures: Gazebo, Shed(s)
Parcel #: 087-154-07
Parking: Detached, Garage, RV Access/Parking
Patio/Porch: Patio, Uncovered
Road Frontage: Public, County Road
Road Responsibility: Public Maintained Road
Security Features: Smoke Detector(s)
Sewer: Septic Tank
Sprinklers: None
SQFT Living: 1836
Utilities: Electricity Connected, Water Connected, Propane Leased
Water: Public
Water Rights Y/N: No
Window Features: Blinds, Double Pane Windows, Vinyl Frames
Local Schools
High School: North Valleys
Middle School: Cold Springs
Elementary School: Gomm
Listed By / Shown By
Listed By
Agency Name: Reno/Tahoe Realty Group, LLC
Agent Name: The Rasner Team
Agency Phone: 775-473-8899
Agent Phone: 775-473-8899
Shown By
Agency Title: Key Realty
Agency Phone: 877-539-7589

Estimate Your Payment
Estimated Payment
$ 2,618.57 per month $2,326.99 Principal & Interest $170.25 Property Tax $121.33 Homeowner's Insurance
17565 Egret Lane | MLS# 260012316
This home located at 17565 Egret Lane, Reno, NV 89508 is currently listed for sale with an asking price of $416,000. This property was built in 2018 and has 4 bedrooms and 2 full baths with 1836 sq. ft. Egret Lane is located in the Reno Park Mobile Home Estates 2A subdivision. Search Reno Park Mobile Home Estates 2A real estate on www.ikeyrealty.com today.