
BEDS3
BATHS2 full 1 partial
SQUARE FEET2,667
MLS#844735
STATUSActive
PROPERTY TYPEResidential - Single Family
SUBDIVISIONThe Brooks at Vale Park
SCHOOLValparaiso
Property Description
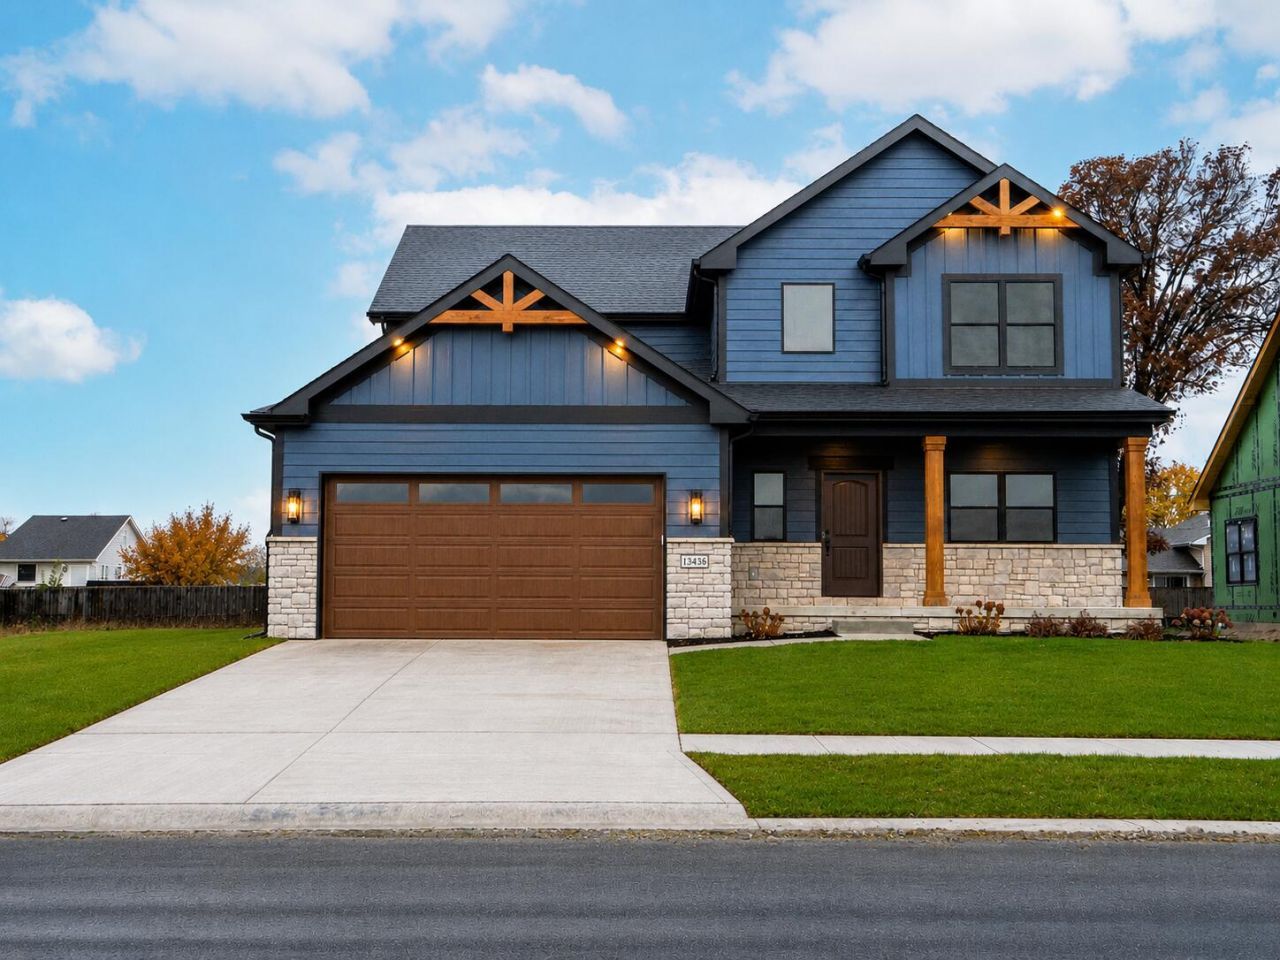
**PHOTOS ARE REPRESENTATION OF A PREVIOUSLY BUILT HOME** Welcome to the Elbert, located in The Brooks at Vale Park. Through the main entrance, you're greeted with a dining room that draws you into an open concept kitchen, breakfast and great room area. Off the kitchen is a mudroom hall that carries you the laundry room, powder room and den/office. Upstairs is a loft area that's perfect for additional living space, the primary bedroom with a full ensuite bathroom and walk-in closet, followed by 2 additional bedrooms and the 2nd full bathroom. Notable high quality standard features include: 2x6 exterior construction, Full LP Smartside Exterior, Medallion Silverline soft-close cabinets throughout, 8ft tall garage doors, tankless water heater, luxury vinyl plank flooring, Cedar ceilings inside covered porch, Trex decking, SmartHome package that includes Nest doorbell and Ecobee thermostat and so many more!
Property Features
Property Type: Residential - Single Family
Garage: 2 car attached
Heating: Forced Air, Natural Gas
Lot Size: 0.17 Acres
Stories: 2.0
Taxes: $100
Year Built: 2026
Amenities
Cathedral Ceiling(s)
Walk-In Closet(s)
Vaulted Ceiling(s)
Pantry
Kitchen Island
Granite Counters
Ceiling Fan(s)
Appliances
Dishwasher
Stainless Steel Appliance(s)
Refrigerator
Microwave
Gas Water Heater
Gas Range
Feature Descriptions
Association Amenities: Clubhouse, Pool, Jogging Path
Days on Site: 9
HOA Fee: 142/ Monthly
HOA Y/N: Yes
Lot: Back Yard
Parking Features: Attached, Garage Faces Front, Driveway, Concrete, Garage Door Opener
Rooms Total: 8
Sewer: Public Sewer
Utilities: Electricity Connected, Water Connected, Sewer Connected, Natural Gas Connected
Water: Public
Room Sizes
Living Room: 27.0 x 15.5
Dining Room: 11.5 x 13.0
Kitchen: 20.0 x 11.0
Primary Bedroom: 15.0 x 16.0
Bedroom 2: 14.0 x 11.0
Bedroom 3: 10.5 x 10.0
Laundry: 7.0 x 7.75
Loft: 21.0 x 11.75
Local Schools
School District: Valparaiso
Listed By / Shown By
Listed By
Agency Name: Blue Ridge Realty Group
Agency Phone: (219) 545-2170
Shown By
Agency Title: Key Realty
Agency Phone: 877-539-7589

Estimate Your Payment
Estimated Payment
$ 3,376.01 per month $3,200.78 Principal & Interest $8.33 Property Tax $166.89 Homeowner's Insurance
1757 Frst Rdg Drive | MLS# 844735
This single family home located at 1757 Frst Rdg Drive, Valparaiso, IN 46385 is currently listed for sale with an asking price of $572,209. This property was built in 2026 and has 3 bedrooms and 2 full and 1 partial baths with 2667 sq. ft. Frst Rdg Drive is located in the The Brooks at Vale Park subdivision within the Valparaiso school district. Search The Brooks At Vale Park real estate on www.ikeyrealty.com today.