
BEDS4
BATHS3.1
SQUARE FEET3,900
MLS#1944410
STATUSActive U/C Taking Backups
PROPERTY TYPEResidential - Condominium
SUBDIVISIONMI
SCHOOLTraverse City Area Public Schools
Property Description
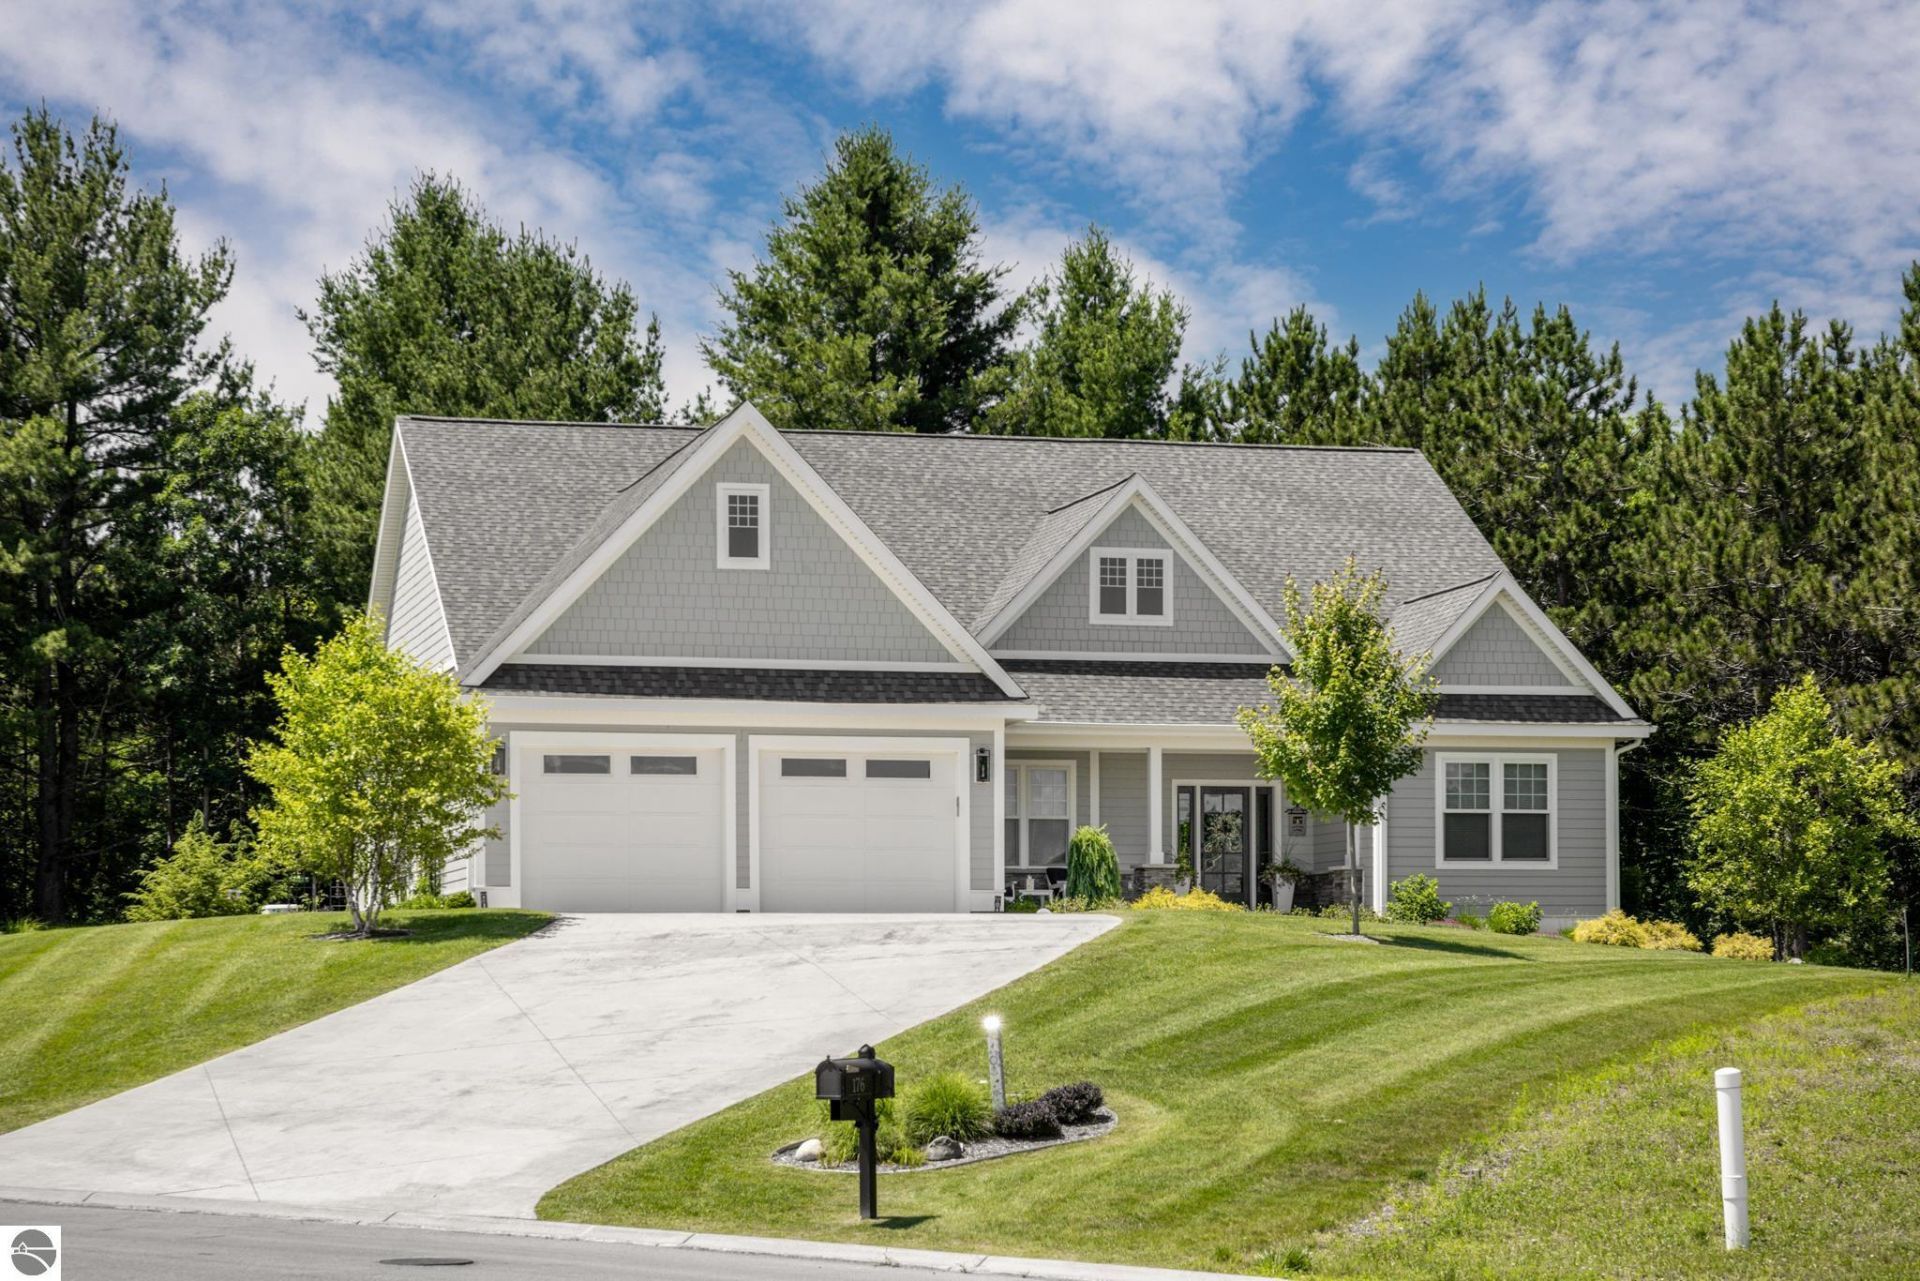
Exquisite executive home for those that expect the best! Enjoy Traverse City's four seasons of culture, activity and care free living at the highly sought after Vineyard Ridge, located near the base of Old Mission Peninsula. Close to town yet tucked beautifully on a wonderful lot that offers a private wooded backyard. The privacy screened paver-block patio includes a firepit for evening enjoyment. This fully custom home is move-in ready and filled with upgrades unavailable in any spec home. A grand entry flows into an open-floor plan. The great room boasts custom bookshelves, and the kitchen is a cook's delight with island that seats six. Walk-in pantry provides ample storage with custom spice storage wall and built-in wine/beverage cooler. The dining area, surrounded by glass, overlooks the backyard and provides access to the three-season lanai. Rich hardwood floors grace the entire main floor. Pamper yourself in the enormous Master Suite & private Spa Bath with a fully tiled curb less shower. A second bedroom is available on the main level with a private bath and a large office provides maximum flexibility for an additional bedroom if desired. The main floor laundry/mud room is fully tiled and boasts ample storage with custom cabinetry, quartz countertops and access to the yard from a side covered entrance. The lower level is an incredible space with a huge family/game room, two additional daylight bedrooms, full bath with fully tiled shower and a workshop with built-in cabinetry. If that isn???t enough, the large storage area will wow you with opportunities. Additional features in the home include but are not limited to: Sonos surround sound, a whole house Generac generator, dual zoned HVAC, and epoxy garage and porch floors for easy cleanup. Don???t miss this opportunity to own your dream home.
Property Features
Property Type: Residential - Condominium
Basement: Poured Concrete, Daylight Windows, Finished Rooms, Egress Windows, Full Finished
Home Style: Ranch, Contemporary, 1 Story, Ranch, Contemporary,
Lot Size: 0.25 Acres
Roof Type: Asphalt
Year Built: 2023
Feature Descriptions
Above Ground Finished SQFT: 2485
Appliance(s)/Equipment: Refrigerator, Disposal, Dishwasher, Microwave, Washer, Dryer, Wall Oven, Cook Top, Exhaust Fan, Blinds, Ceiling Fan, Natural Gas Water Heater, Smoke Alarms(s)
Construction: Frame
Days on Site: 106
Exterior: Sprinkler System, Patio, Landscaped, Garden Area, Porch, Gutters
Garage/Parking: Attached, Door Opener, Concrete Floors
Heating/Cooling: Forced Air, Central Air, Humidifier
Heating/Cooling Source: Natural Gas
Interior: Built-In Bookcase, Foyer Entrance, Walk-In Closet(s), Pantry, Solarium/Sun Room, Granite Bath Tops, Granite Kitchen Tops, Mud Room, Formal Dining Room, Den/Study, Exercise Room, Game Room, Workshop
Lot: Site Condo
Lot Dimensions: 83 X 120
Outbuilding(s): Yes
Renewable Heating/Cooling: Programmable Thermostat
Road: Association, Blacktop, Privately Maintained
Sewer: Municipal
Water: Municipal
Waterfront Type: No
Room Sizes
Primary Bedroom: 23x18 Level - Main Floor
Bedroom 2: 12x15 Level - Main Floor
Bedroom 3: 14x11 Level - Lower Floor
Bedroom 4: 15x11 Level - Lower Floor
Dining Room: 10x12 Level - Main Floor
Family Room: 23x16 Level - Lower Floor
Kitchen: 17x13 Level - Main Floor
Living Room: 17x23 Level - Main Floor
Local Schools
School District: Traverse City Area Public Schools
Listed By / Shown By
Listed By
Agency Name: Wolff Properties
Agency Phone: 231-631-8840
Shown By
Agency Title: Key Realty
Agency Phone: 877-539-7589

Estimate Your Payment
Estimated Payment
$ 8,504.38 per month $8,082.92 Principal & Interest $0.00 Property Tax (data not provided by mls) $421.46 Homeowner's Insurance
176 Vineyard Ridge Drive | MLS# 1944410
This condo located at 176 Vineyard Ridge Drive, Traverse City, MI 49686 is currently listed for sale with an asking price of $1,445,000. This property was built in 2023 and has 4 bedrooms with 3900 sq. ft. Vineyard Ridge Drive is located in the MI subdivision within the Traverse City Area Public Schools school district. Search MI real estate on www.ikeyrealty.com today.