
BEDS5
BATHS4 full 1 partial
SQUARE FEET3,836
MLS#26000299
STATUSActive
PROPERTY TYPEResidential - Single Family
SCHOOLByron Center
Property Description
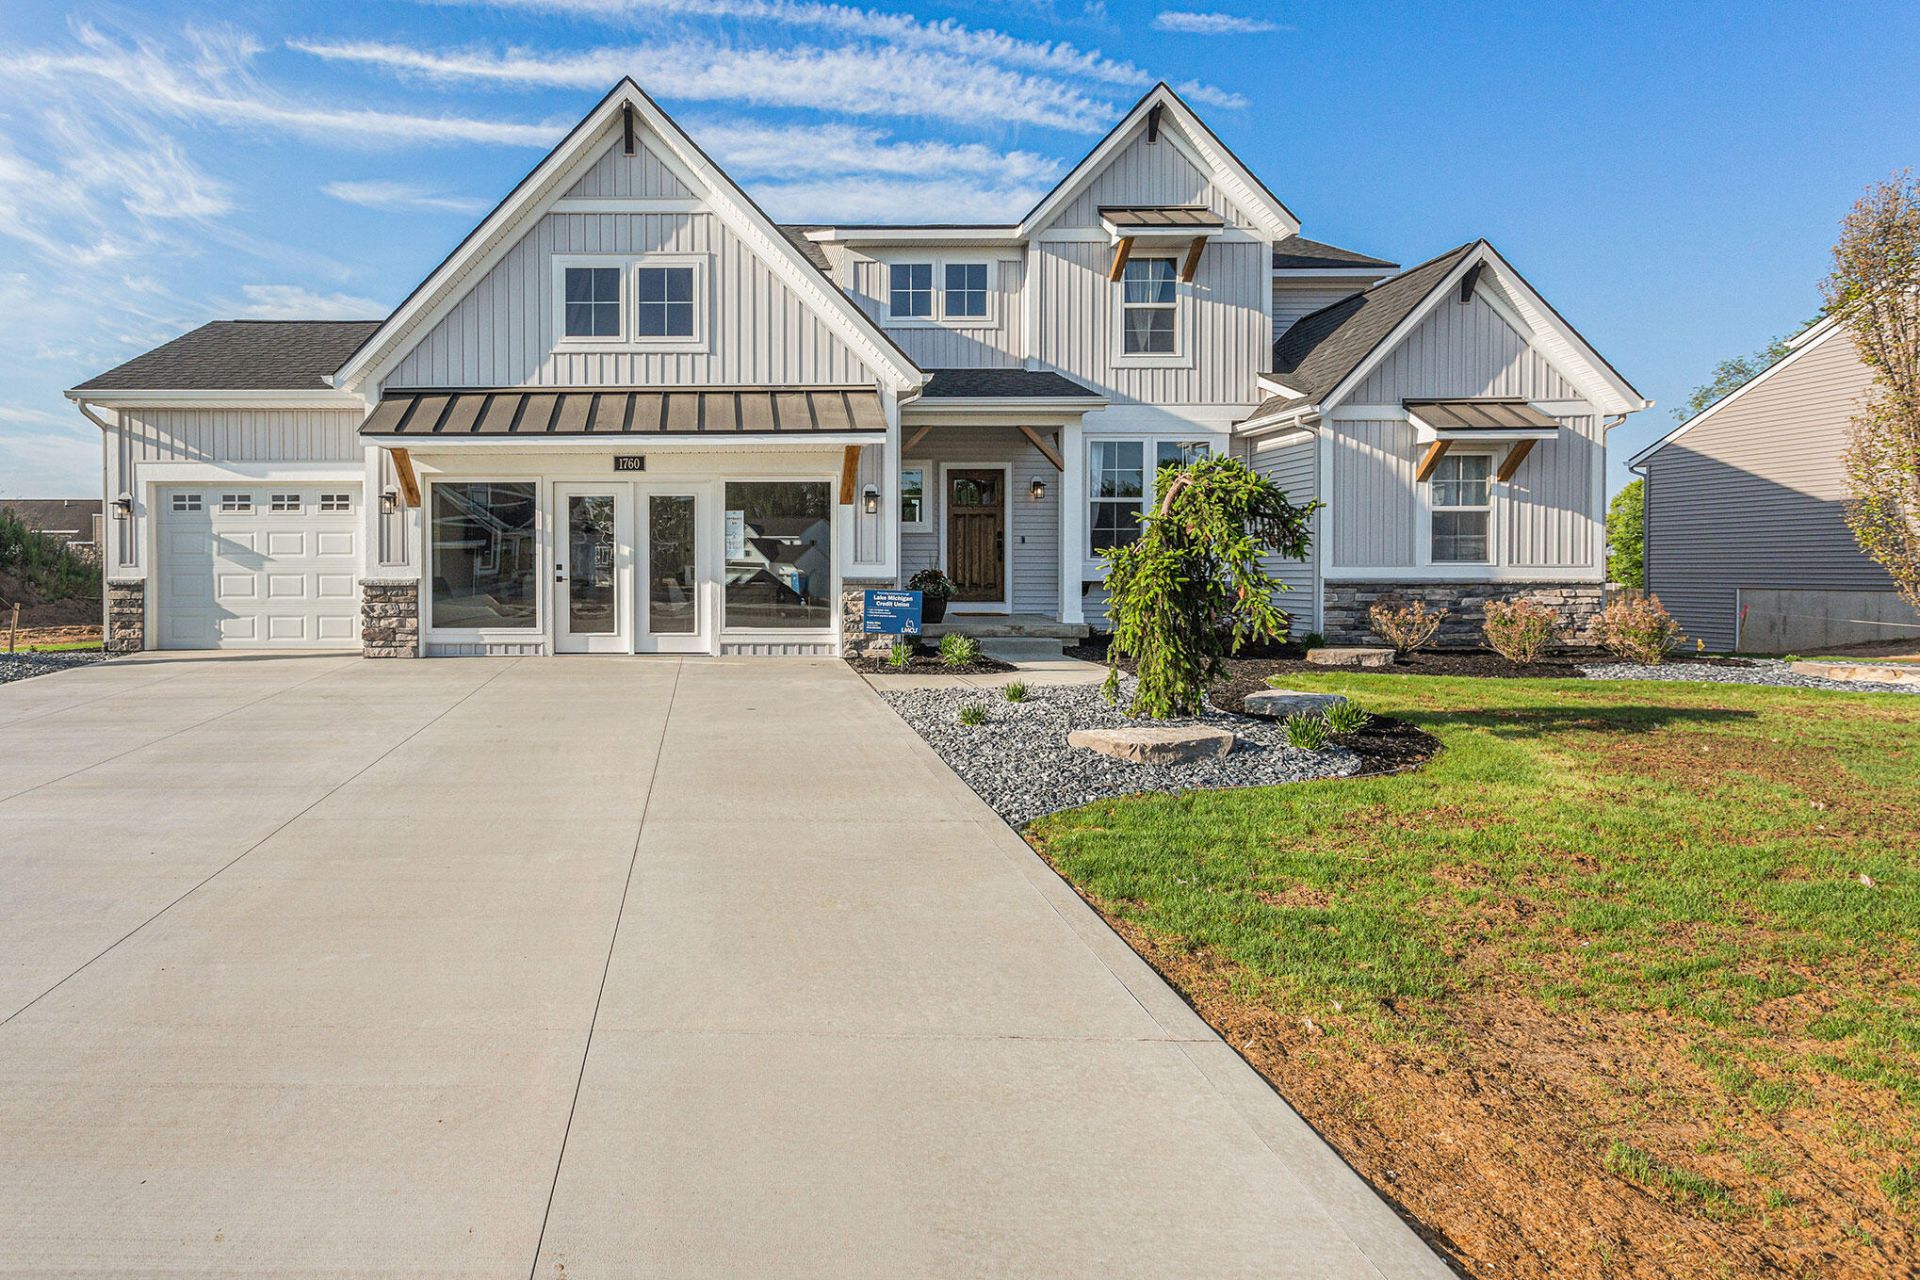
Community Model Home:Welcome home to the Sebastian, part of our exclusive Designer Series. With the most diverse range of options in any home plan, the Sebastian is a generous and attractive home design. With 3,836 total finished square feet, this plan includes five bedrooms and three and half baths. The Sebastians foyer entry way is open to the front flex room, and leads into the two story family room with its included gas fireplace. The kitchen and dining area form one open, flowing space. The kitchen offers a large central island, a walk-in pantry, and lots of cabinets and counter space. Off the kitchen, the mudroom offers an optional bench or lockers, and leads to the half bath and two or three car garage.
Property Features
Property Type: Residential - Single Family
Basement: Daylight
Cooling: Central Air
Fireplaces: 1
Garage: 3 car attached
Heating: Forced Air
Home Style: Traditional
Lot Size: 0.36 Acres
Roof Type: Composition
Taxes: $0
Year Built: 2023
Feature Descriptions
Accessibility: 36 Inch Entrance Door
Appliances: Humidifier, Dishwasher, Disposal, Microwave, Range, Refrigerator
Association Amenities: Pets Allowed, Playground
Association Fee Includes: Other
Days on Site: 191
Exterior: Stone, Vinyl Siding
Fireplace: Family Room
Fireplace Y/N: Yes
HOA: Yes
HOA Fee: 250/Annually
Home Warranty: Yes
Interior: Center Island, Eat-in Kitchen, Pantry
Laundry: Gas Dryer Hookup, Washer Hookup
Lot Dimensions: 100x165
Parcel Number: 41-21-22-267-006
Parking: Attached
Patio/Porch: Deck
Road Surface: Paved
Rooms Total: 16
Sewer: Public
Sub Type: Single Family Residence
Utilities: Phone Connected, Natural Gas Connected, Cable Connected, High-Speed Internet
Water: Public
Window: Screens
Local Schools
School District: Byron Center
Listed By / Shown By
Listed By
Agency Name: Eastbrook Realty
Agent Name: Trevor Garbow
Agency Phone: 616-455-0200
Shown By
Agency Title: Key Realty
Agency Phone: 877-539-7589
 | The property comes from the Member MLS's of the Michigan Regional Information Center, LLC (MichRIC). Copyright 2026 Michigan Regional Information Center, LLC (MichRIC). All rights reserved. Information deemed reliable, but not guaranteed. Data Last Updated 07/16/2026. |
Estimate Your Payment
Estimated Payment
$ 5,237.40 per month $4,977.85 Principal & Interest $0.00 Property Tax (data not provided by mls) $259.55 Homeowner's Insurance
1760 Julienne Court Sw | MLS# 26000299
This single family home located at 1760 Julienne Court Sw, Byron Center, MI 49315 is currently listed for sale with an asking price of $889,900. This property was built in 2023 and has 5 bedrooms and 4 full and 1 partial baths with 3836 sq. ft. Julienne Court Sw is located within the Byron Center school district. Search Byron Center real estate on www.ikeyrealty.com today.