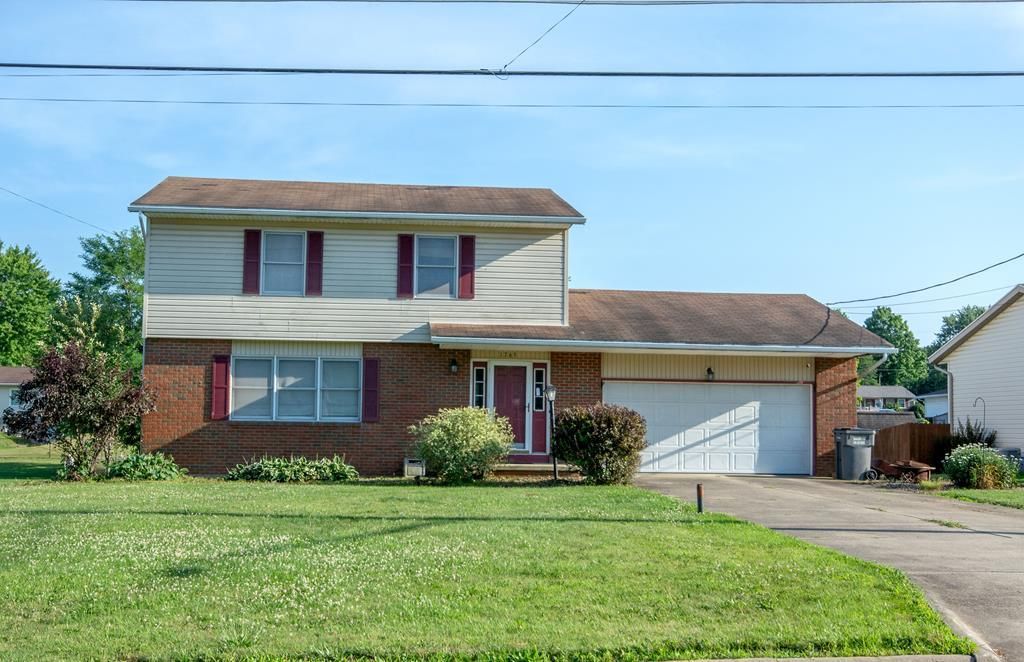

BEDS3
BATHS2 full 2 partial
SQUARE FEET2,180
MLS#9074010
STATUSActive
PROPERTY TYPEResidential - Single Family
SCHOOLOntario Local
Property Description
Ontario Schools. 2 story with full basement. Enjoy partially open layout with main floor laundry. Large living room open to dining room, kitchen also flows open to dining room. 3 Bedrooms, 2 full baths (both upstairs) with 2 half baths. Owner suite has a full bath and walk-in closet. A 4th Bedroom is possible in the basement and plumbed for a shower in the lower half bath. Basement is mostly finished adding valuable living space. 2 car attached garage. Established neighborhood with a park. Bike path to the OSU branch. On the north side of Ontario. Close to shopping, restaurants, Mansfield and Shelby. US Rt 30 and St Rt 39 within minutes of home.
Property Features
Property Type: Residential - Single Family
Basement: Full, Partially Finished
Basement: Yes
Cooling: Central Air
Garage: 2
Heating: Forced Air, Natural Gas
Lot Size: 0.35 Acres
Roof Type: Composition
Stories: 2.0
Taxes: $3,630
Year Built: 1992
Feature Descriptions
Additional Structures: None
Appliances: Dishwasher, Dryer, Electric Range, Electric Water Heater, Microwave, Refrigerator, Washer
Covered Spaces: 2
Entry Location: Main Level
Exterior: Brick, Vinyl Siding
Exterior: None
Financing: Cash, Conventional
Flooring: Carpet, Plank
Frontage: 84.94
Garage Y/N: Yes
HOA Amenities: None
Interior: Shower Stall, Dining Room, Laundry, Living Room, Recreation Room, Primary Bedroom with Bath
Laundry: Laundry Room
Lot: Curbs, Lawn, Sloped, City Lot
Lot Dimensions: 84.94 x 173.89
Parcel #: 0386018307000
Parking: Concrete, Attached, Garage, Garage Door Opener
Parking Total: 4
Patio/Porch: Deck
Rooms Total: 6
Sewer: Public Sewer
Structure Type: Onsite Built
Utilities: Cable Available
Water: Public
Windows: Double Pane Windows, Vinyl
Room Sizes
Primary Bedroom: 15.42 X 15.00 Level - Upper
Bedroom 2: 10.50 X 11.92 Level - Upper
Bedroom 3: 10.50 X 11.92 Level - Upper
Dining Room: 13.08 X 10.33 Level - Main
Kitchen: 13.08 X 11.17 Level - Main
Living Room: 19.58 X 12.75 Level - Main
Rec Room: 28.9"x12.7" Level - Lower
Local Schools
School District: Ontario Local
Listed By / Shown By

Listed By
Agency Name: Key Realty
Agent Name: Adam Gongwer
Agency Phone: (419) 571-1031
Estimate Your Payment
Estimated Payment
$ 1,862.13 per month $1,482.33 Principal & Interest $302.50 Property Tax $77.29 Homeowner's Insurance
1765 Spring Village Ln | MLS# 9074010
This single family home located at 1765 Spring Village Ln, Ontario, OH 44906 is currently listed for sale by Key Realty, with an asking price of $265,000. This property was built in 1992 and has 3 bedrooms and 2 full and 2 partial baths with 2180 sq. ft. Spring Village Ln is located within the Ontario Local school district. Search Ontario real estate on www.ikeyrealty.com today.