
BEDS3
BATHS2 full
SQUARE FEET1,814
MLS#202629967
STATUSActive
PROPERTY TYPEResidential - Single Family
SUBDIVISIONRidley Park
SCHOOLNorthwest Allen County
Property Description
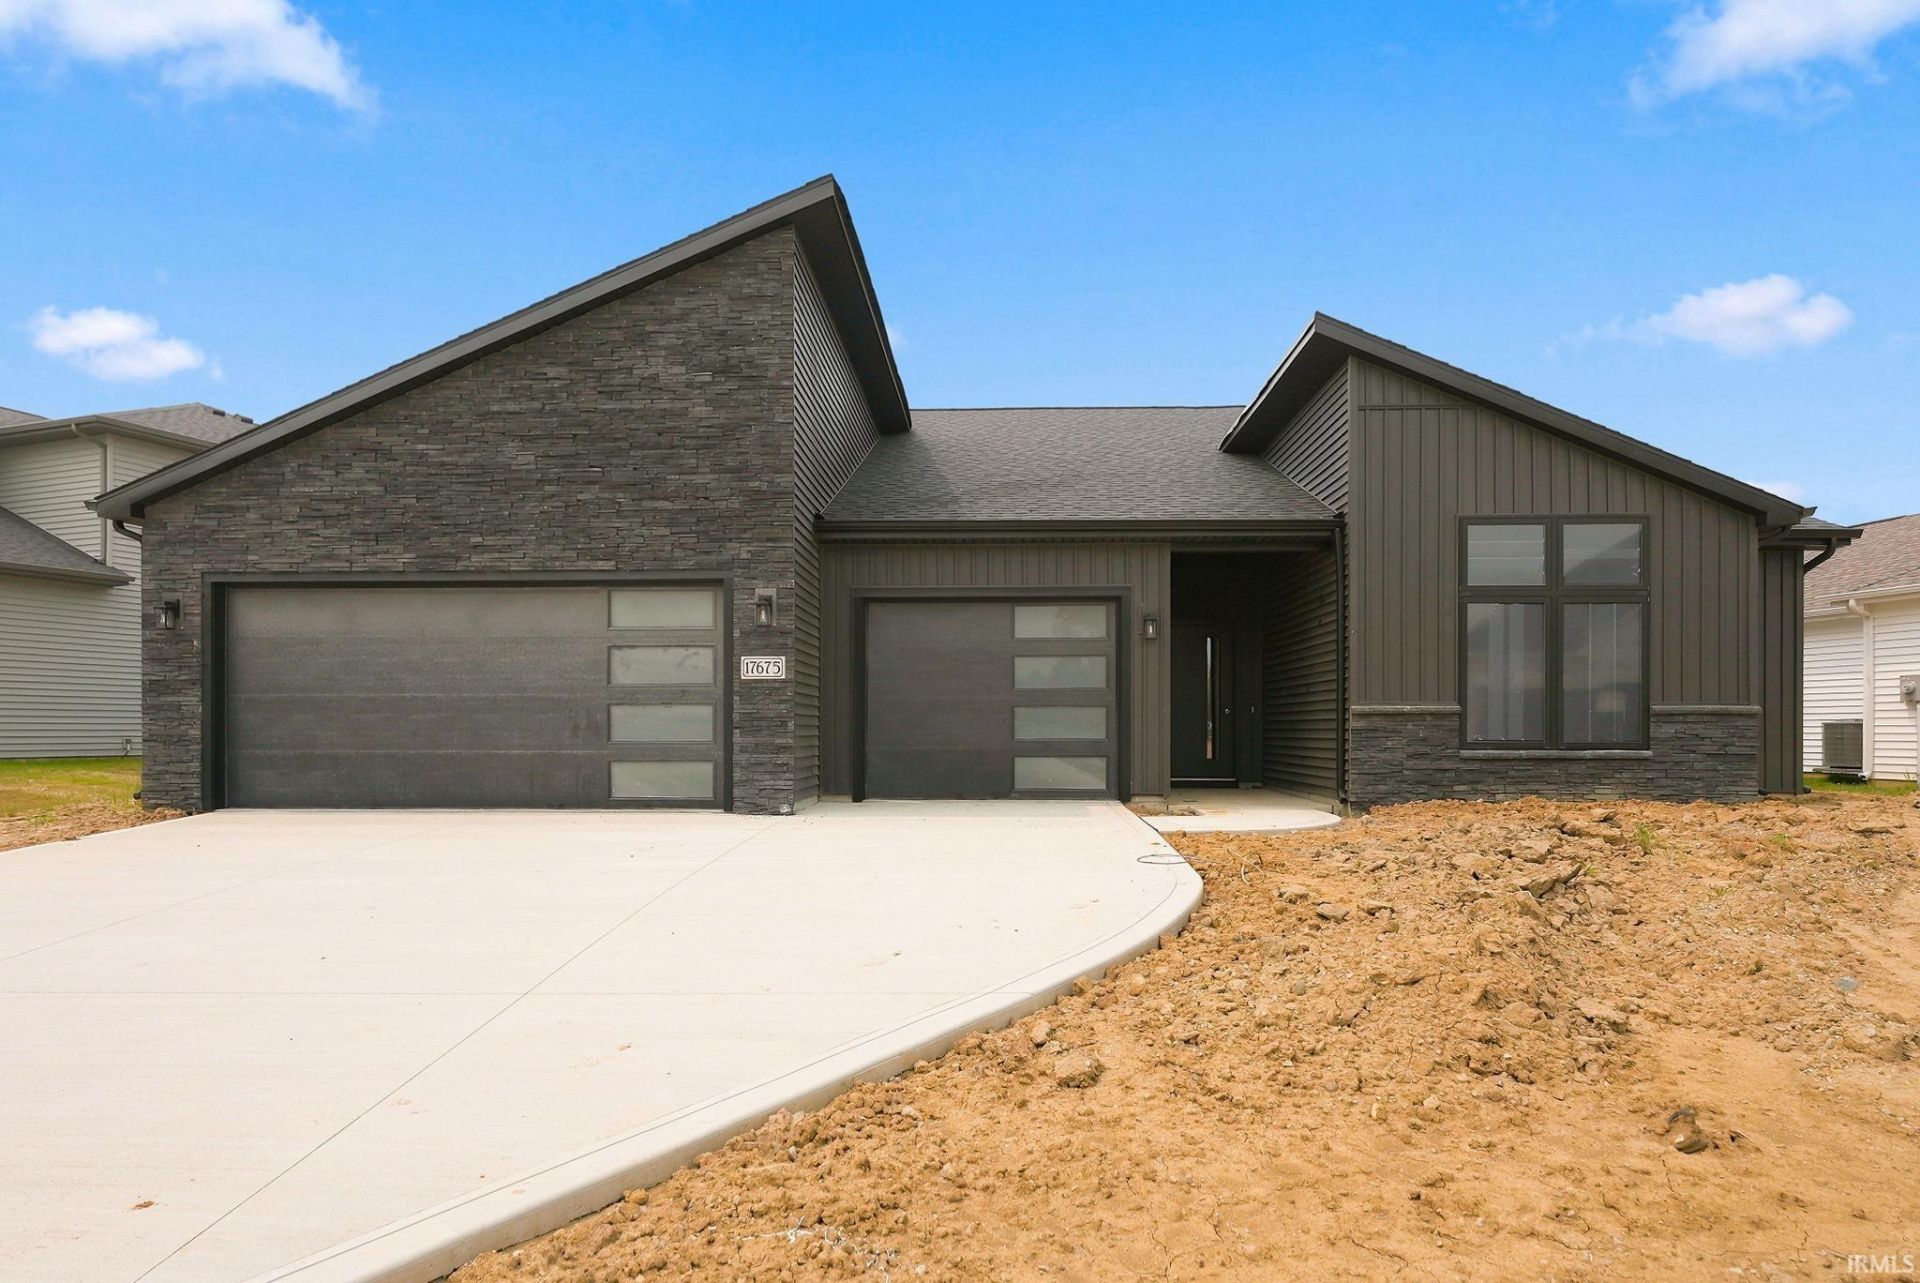
Open House 8/2/26 from 12-2pm. Agent will be at 17694 Seahawk Lane Heller Homes is proud to present the Millie with a modern twist in Ridley Park in NACS! The Millie features 1814 SF over one spacious, OPEN, convenient level. 3 beds and 2 full baths. 1 and 10 Yr New Home Warranties provided by Heller Homes, as well as appliance allowance, included in price! Beautiful stone and vinyl faade is as durable as it is beautiful. 10' ceiling in the Foyer, Kitchen, Nook, and Great Room; open plan flows from GR into the Gourmet Kitchen feat. abundant cabinetry with soft close doors and drawers, OVERSIZED Walk-In-Pantry, 5.5'x4' Island with bar. Bead board in garage entry for future hooks and storage. Appliance allowance included in price! Spacious yet Cozy Nook w/ sliding doors to the rear covered porch. The spacious Master bedroom features a private En-Suite w/ 5' shower and Walk-In-Closet. Finished 3 car garage. Lots of windows let in plenty of natural light.
Property Features
Property Type: Residential - Single Family
Basement: Slab
Cooling: Central Air
Fireplaces: 1
Garage: 3 car attached
Heating: Gas, Forced Air
Lot Size: 0.21 Acres
Roof Type: Shingle
Stories: 1.0
Taxes: $0
Year Built: 2026
Feature Descriptions
Above Grade Finished SQFT: 1814
Amenities: 1st Bdrm En Suite, Cable Ready, Ceiling Fan(s), Closet(s) Walk-in, Crown Molding, Detector-Smoke, Disposal, Dryer Hook Up Electric, Eat-In Kitchen, Kitchen Island, Open Floor Plan, Pantry-Walk In, Patio Covered, Porch Covered, Range/Oven Hk Up Gas/Elec, Twin Sink Vanity
Days on Site: 17
Exterior: Concrete, Shingle, Stone, Vinyl
Fireplace: Living/Great Rm
Garage SQFT: 812
HOA Fees($): $375/ Annually
Location: City/Town/Suburb
Lot: Level
Lot Dimensions: 65 X 113
Number of Rooms: 8
Sale Inclusions: Water Heater Electric
Sewer: Public
Total Finished SQFT: 1814
Water: Public
Room Sizes
Bedroom 1: 16x15 Level - Main
Bedroom 2: 11x13 Level - Main
Bedroom 3: 13x12 Level - Main
Breakfast Room: 12x11 Level - Main
Kitchen: 18x12 Level - Main
Living Room: 19x17 Level - Main
Laundry: 8x6 Level - Main
Local Schools
High School: Carroll
Middle School: Carroll
Elementary School: Cedar Canyon
School District: Northwest Allen County
Listed By / Shown By
Listed By
Agency Name: Heller & Sons, Inc.
Agent Name: Riley Heller
Agency Phone: 260-637-9113
Shown By
Agency Title: Key Realty
Agency Phone: 877-539-7589

IDX information is provided exclusively for consumers’ personal, non-commercial use and may not be used for any purpose other than to identify prospective properties consumers may be interested in purchasing. Data is deemed reliable but is not guaranteed accurate by the MLS
Estimate Your Payment
Estimated Payment
$ 2,453.62 per month $2,332.02 Principal & Interest $0.00 Property Tax (data not provided by mls) $121.60 Homeowner's Insurance
17675 Seahawk Lane | MLS# 202629967
This single family home located at 17675 Seahawk Lane, Huntertown, IN 46748 is currently listed for sale with an asking price of $416,900. This property was built in 2026 and has 3 bedrooms and 2 full baths with 1814 sq. ft. Seahawk Lane is located in the Ridley Park subdivision within the Northwest Allen County school district. Search Ridley Park real estate on www.ikeyrealty.com today.