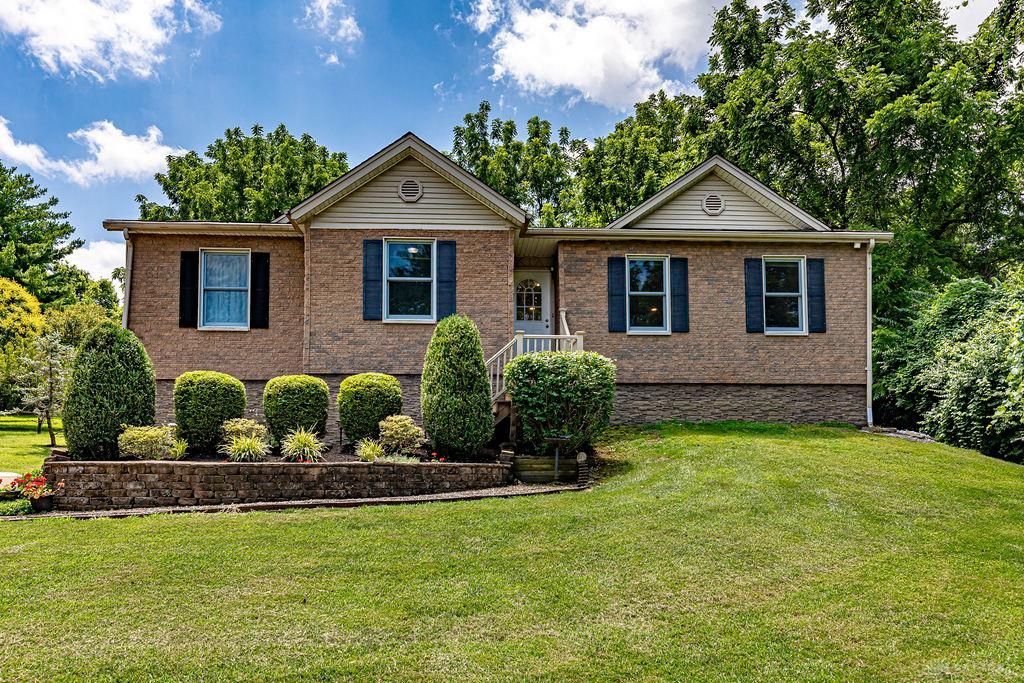

BEDS3
BATHS3 full
SQUARE FEET1,728
MLS#963264
STATUSPending
PROPERTY TYPEResidential - Single Family
SUBDIVISIONSoutherly Right-Way Line-Resor
SCHOOLFairfield
Property Description
Rare opportunity to own an impressive three-bedroom, three-bathroom raised ranch situated on a private 1.4-acre lot. The home features a beautiful kitchen and dining area, along with a spacious living room with vaulted ceiling. This living area opens to an outdoor oasis that includes a deck, patio, retractable awning, and a garden shed-all overlooking a wooded view perfect for enjoying nature and sunsets. Additionally, the sunroom provides a peaceful retreat with vaulted ceilings and excellent views. The lower level offers a cozy family room, a full bath, and a kitchenette. The property also includes an outbuilding equipped with electricity and an attached carport. Seller to review offers on Sunday, July 5 at 5:00 PM. Seller reserves the right to accept any offer prior to Sunday, July 5, 5:00 PM.
Property Features
Property Type: Residential - Single Family
Basement: Yes
Cooling: Central
Garage: 2
Heating: Electric, Forced Air, Heat Pump
Lot Size: 1.41 Acres
Stories: 1.0
Taxes: $2,040
Year Built: 2003
Feature Descriptions
Basement Features: Finished, Partial
Days on Site: 6
Exterior: Brick, Vinyl
Garage Features: 2 Car, Built In, Carport
Lot Dimensions: 40 x 697
Room Sizes
Living Room: 26 X 18 Level - Main
Family Room: 23 X 18 Level - Lower Level
Kitchen: 12 X 9 Level - Main
Breakfast Room: 13 X 9 Level - Main
Laundry: 20 X 11 Level - Lower Level
Rec Room: 15 X 11 Level - Main
Primary Bedroom: 14 X 14 Level - Main
Bedroom: 13 X 12 Level - Main
Bedroom: 11 X 11 Level - Main
Local Schools
School District: Fairfield
Listed By / Shown By
Listed By
Agency Name: RE/MAX Victory + Affiliates
Agency Phone: (513) 813-4098
Shown By
Agency Title: Key Realty
Agency Phone: 877-539-7589

Estimate Your Payment
Estimated Payment
$ 2,459.41 per month $2,175.96 Principal & Interest $170.00 Property Tax $113.46 Homeowner's Insurance
1769 Resor Road | MLS# 963264
This single family home located at 1769 Resor Road, Fairfield, OH 45014 is currently listed for sale with an asking price of $389,000. This property was built in 2003 and has 3 bedrooms and 3 full baths with 1728 sq. ft. Resor Road is located in the Southerly Right-Way Line-Resor subdivision within the Fairfield school district. Search Southerly Right-Way Line-Resor real estate on www.ikeyrealty.com today.