
BEDS4
BATHS2 full 1 partial
SQUARE FEET2,552
MLS#1874439
STATUSPending
PROPERTY TYPEResidential - Single Family
SCHOOLLebanon
Property Description
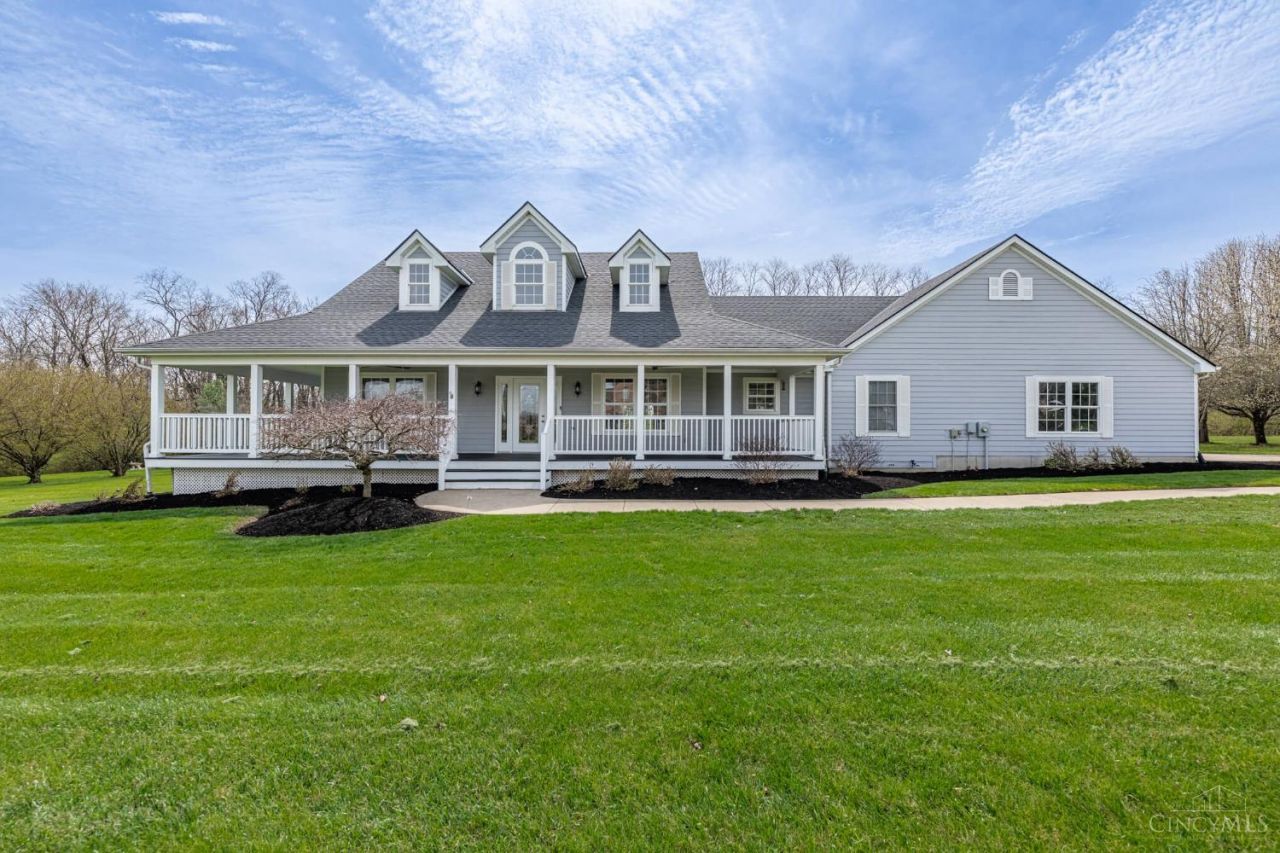
Fully Renovated Ranch on 1.5 Acres + Seller Financing or Land Contract Available! Move right into this beautifully updated 4-bedroom, 2.5-bath home in Kings Acres - offering space, style, and flexibility. Situated in Union Township (no city taxes), this home features a desirable split floor plan, walk-in closets, a gas fireplace, and a 2-car attached garage. The kitchen shines with quartz countertops and backsplash, stainless steel appliances, and a large island - perfect for entertaining - alongside new LVP flooring, carpet, lighting, and updated baths. Major mechanical updates include a new roof (2023), dual-zone HVAC (2020), and upgraded crawl space systems for peace of mind. Enjoy outdoor living on the freshly painted wraparound porch, plus a storage shed for added convenience. Ideally located near the YMCA with quick highway access. Property owned by licensed agent. Land Contract or Seller Financing options available.
Property Features
Property Type: Residential - Single Family
Basement: Crawl
Cooling: Central Air
Garage: 2
Heating: Forced Air
Home Style: Ranch
Lot Size: 1.49 Acres
Roof Type: Shingle
Stories: 1.0
Taxes: $6,920
Year Built: 2000
Feature Descriptions
Days on Site: 88
Exterior: Wood Siding
Foundation: Other
Garage/Carport: Garage Attached
Gas: Natural
Kitchen: Quartz Counters
Parcel #: 13-33-302-005
Parking: Driveway
Primary Bathroom: Shower, Double Vanity
Primary Bedroom: Bath Adjoins
Rooms Total: 10
Sewer: Public Sewer
Tax Abatement: No
Water: Public
Water Heater: Gas
Window Features: Aluminum, Vinyl
Room Sizes
Primary Bedroom: 20 X 14 Level - 1
Bedroom 2: 24 X 12 Level - 1
Bedroom 3: 12 X 12 Level - 1
Bedroom 4: 12 X 12 Level - 1
Breakfast Room: 16 X 15 Level - 1
Entry: 11 X 7 Level - 1
Family Room: 23 X 18 Level - 1
Living Room: 19 X 10 Level - 1
Local Schools
School District: Lebanon
Listed By / Shown By
Listed By
Agency Name: Irongate Inc.
Agent Name: Chelsea Stachler
Agency Phone: 937-748-0000
Shown By
Agency Title: Key Realty
Agency Phone: 877-539-7589

Estimate Your Payment
Estimated Payment
$ 4,608.15 per month $3,831.70 Principal & Interest $576.67 Property Tax $199.79 Homeowner's Insurance
177 Kings Way | MLS# 1874439
This single family home located at 177 Kings Way, Union Twp, OH 45036 is currently listed for sale with an asking price of $685,000. This property was built in 2000 and has 4 bedrooms and 2 full and 1 partial baths with 2552 sq. ft. Kings Way is located within the Lebanon school district. Search Union Twp real estate on www.ikeyrealty.com today.