
BEDS3
BATHS2 full 1 partial
SQUARE FEET2,547
MLS#260012603
STATUSActive Under Contract-Show
PROPERTY TYPEResidential - Single Family
SUBDIVISIONCaughlin Creek 4
Property Description
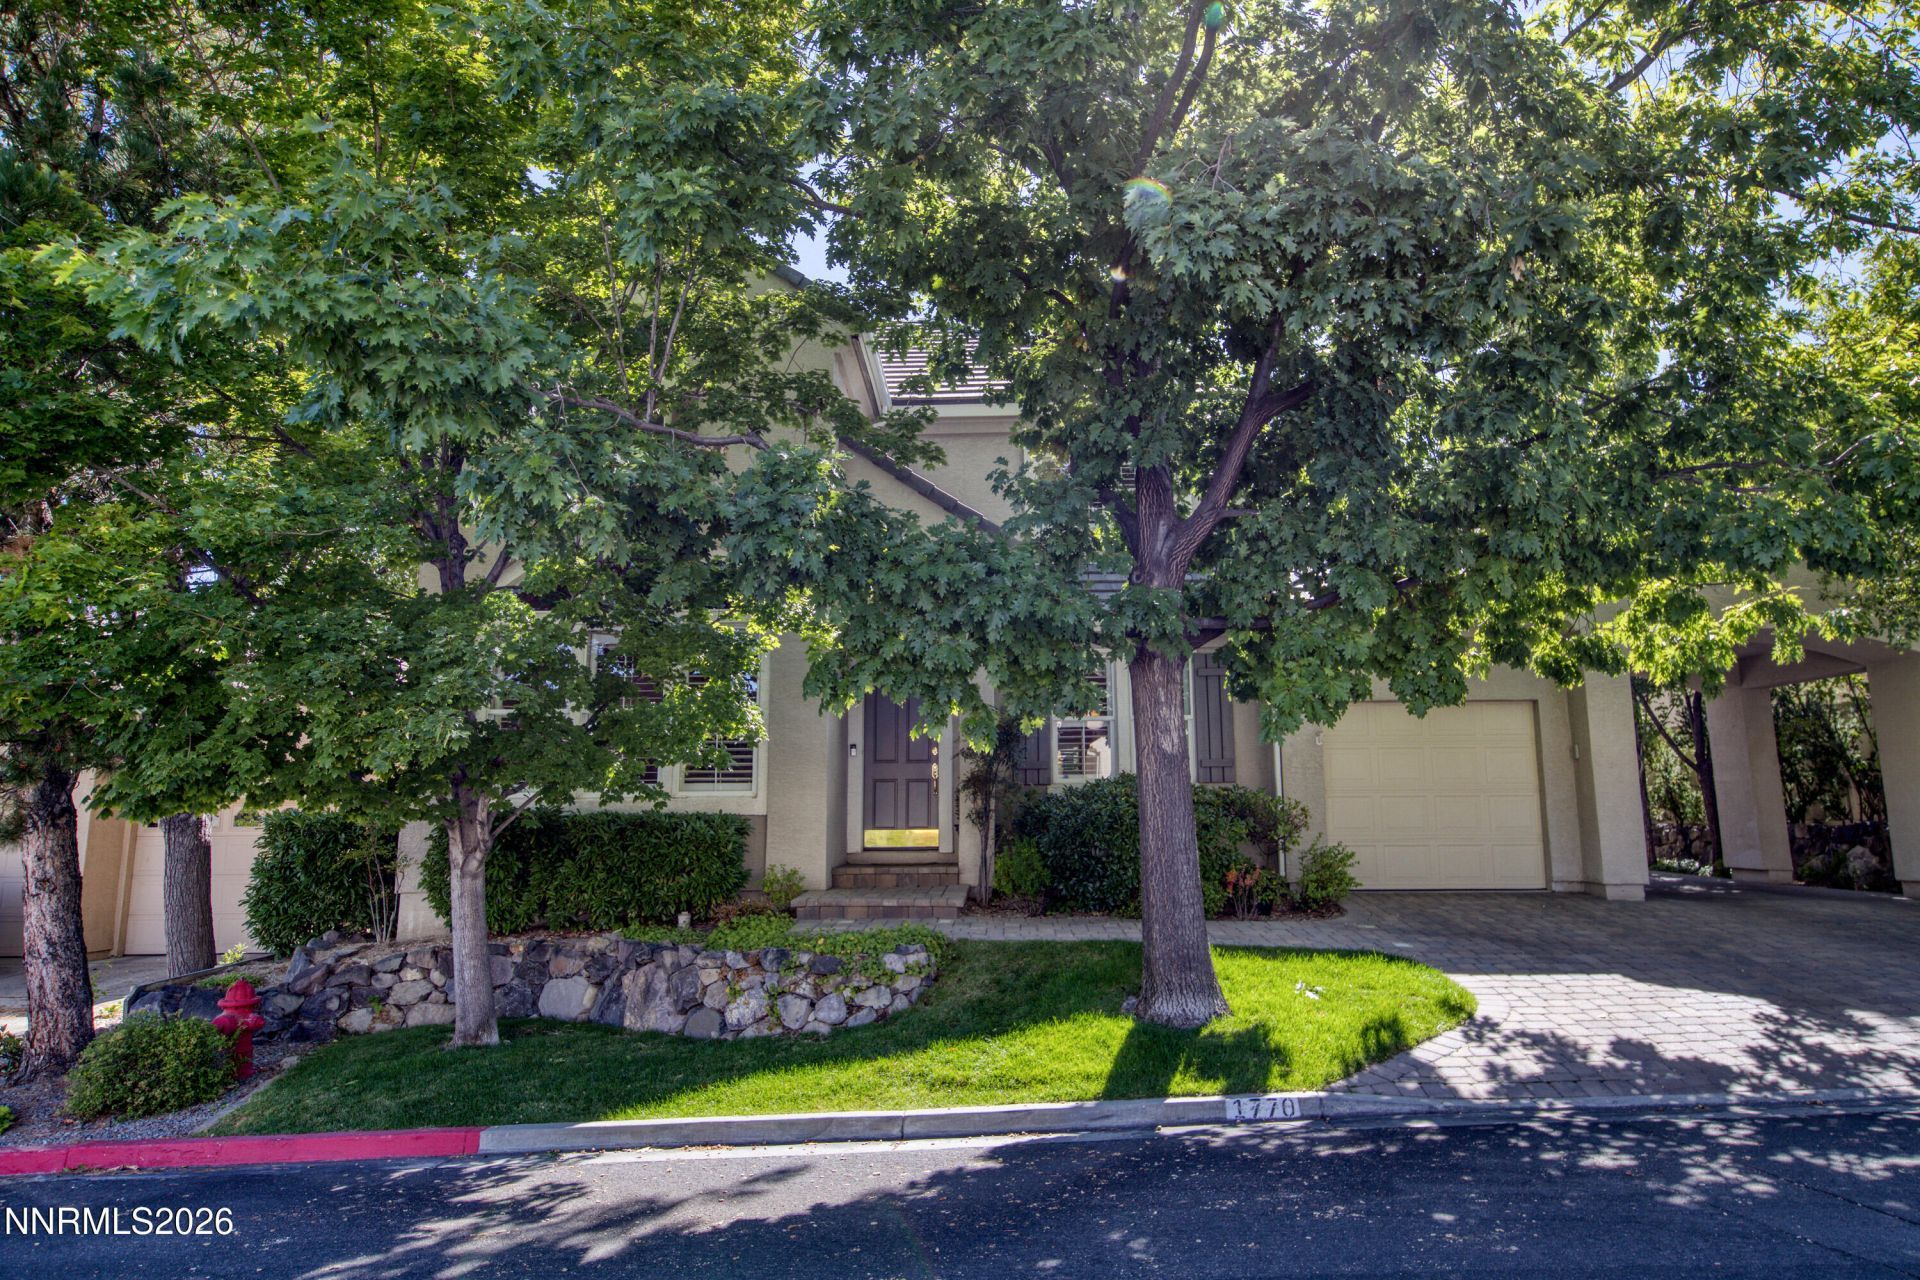
You are going to fall in love with this wonderful home. Nestled in the gated community of Caughlin Creek. this 3 bedroom 2.5 bath home has all you could ask for. Soaring ceilings as you enter the living rom and a formal dining room is adjacent. The hallway takes you to a large family room with a fireplace. The spacious kitchen joins the family room to make this a great room. An abundance of cabinets, built in shelves, desk and storage cubbies are every where including in the butler's pantry between the kitchen and dining room. Importantly the primary suite is on the main level. It is a dream space with an enormous walk in closet with custom storage and another closet in the closet. The bathroom has an oversize walk in shower and a garden tub. Attractive built in storage is the theme throughout the home as you will discover as you ascend the graceful stairway to the loft area. Perfect for an office and library, a place to do homework or a place to escape to. The upper level also has two bright, inviting bedrooms and a full bath. There is a lovely patio in the small, delightful back yard which backs to green space. It is accessed through the family room or primary suite. With a 3 car garage with more storage and a carport. It doesn't get much better. Add miles of scenic walking paths through the community and it is a dream come true. This home has an ideal location with easy access to everything. Now is your chance to move to desirable Caughlin Creek.
Property Features
Property Type: Residential - Single Family
Cooling: Central Air
Fireplaces: 1
Garage: 3 car attached
Heating: Forced Air, Natural Gas
Lot Size: 0.16 Acres
Roof Type: Tile, Pitched
Stories: 2.0
Taxes: $4,827
Year Built: 1999
Amenities
Cathedral Ceiling(s)
Ceiling Fan(s)
High Ceilings
Loft
Kitchen Island
Pantry
Primary Downstairs
Walk-In Closet(s)
Entrance Foyer
Rain Gutters
Feature Descriptions
Additional Rooms: Entrance Foyer, Loft, Study/Library
Association Fee Includes: Common Area - Maintenance
Carport Spaces: 1
Carport Y/N: 1
City Limits: Yes
Construction Type: Site/Stick-Built
Cooling Y/N: Yes
Days on Site: 31
Dining: Separate/Formal Room
Exterior: Stucco
Family Room: Ceiling Fan(s), Great Room, Kitchen Combination
Fencing: Back Yard, Partial
Fireplace: Gas, Family Room
Fireplace Y/N: Yes
Flooring: Carpet, Wood, Varies
Foundation: Crawl Space
Heating Y/N: Yes
HOA Amenities: Gated
HOA Fee: $933/QuarterlyAppliances:
HOA Y/N: Yes
Kitchen: Breakfast Nook, Built-In Dishwasher, Built-In Double Oven, Built-In Microwave, Disposal, Gas Cooktop, Kitchen Island, Pantry
Laundry Features: Washer Hookup, Laundry Room, Sink, Cabinets, Electric Dryer Hookup
Living Room: High Ceilings, Separate/Formal Room
Lot Features: Landscaped, Level, Sprinklers In Front, Sprinklers In Rear
Master Bedroom: Ceiling Fan(s), High Ceilings, Double Sinks, Garden Tub, On Main Floor, Shower Stall, Walk-In Closet(s)
OtherStructures: None
Parcel #: 214-141-04
Parking: Attached, Carport, Garage, Garage Door Opener
Patio/Porch: Patio, Uncovered
Road Frontage: Other
Road Responsibility: Private Maintained Road
Security: yes
Security Features: Smoke Detector(s), Security System Owned, Security System
Sewer: Public Sewer
Sprinklers: Automatic, Drip System, Front, Rear
SQFT Living: 2547
Utilities: Cable Available, Electricity Available, Electricity Connected, Natural Gas Available, Natural Gas Connected, Phone Available, Sewer Available, Sewer Connected, Water Available, Water Connected, Cellular Coverage, Internet Available, Water Meter Installed, Underground
Water: Public
Water Rights Y/N: No
Window Features: Blinds, Drapes, Double Pane Windows, Vinyl Frames, Rods
Local Schools
High School: Reno
Middle School: Swope
Elementary School: Caughlin Ranch
Listed By / Shown By
Listed By
Agency Name: Dickson Realty - Caughlin
Agent Name: Trudy Brussard
Agency Phone: 775-746-7000
Agent Phone: 775-772-3014
Shown By
Agency Title: Key Realty
Agency Phone: 877-539-7589

Estimate Your Payment
Estimated Payment
$ 5,580.80 per month $4,921.91 Principal & Interest $402.25 Property Tax $256.64 Homeowner's Insurance
1770 Caughlin Creek Road | MLS# 260012603
This single family home located at 1770 Caughlin Creek Road, Reno, NV 89519 is currently listed for sale with an asking price of $879,900. This property was built in 1999 and has 3 bedrooms and 2 full and 1 partial baths with 2547 sq. ft. Caughlin Creek Road is located in the Caughlin Creek 4 subdivision. Search Caughlin Creek 4 real estate on www.ikeyrealty.com today.