
BEDS3
BATHS2 full
SQUARE FEET2,191
MLS#1047302
STATUSActive
PROPERTY TYPEResidential - Single Family
SUBDIVISIONWestwood Hills
SCHOOLSpringfield
Property Description
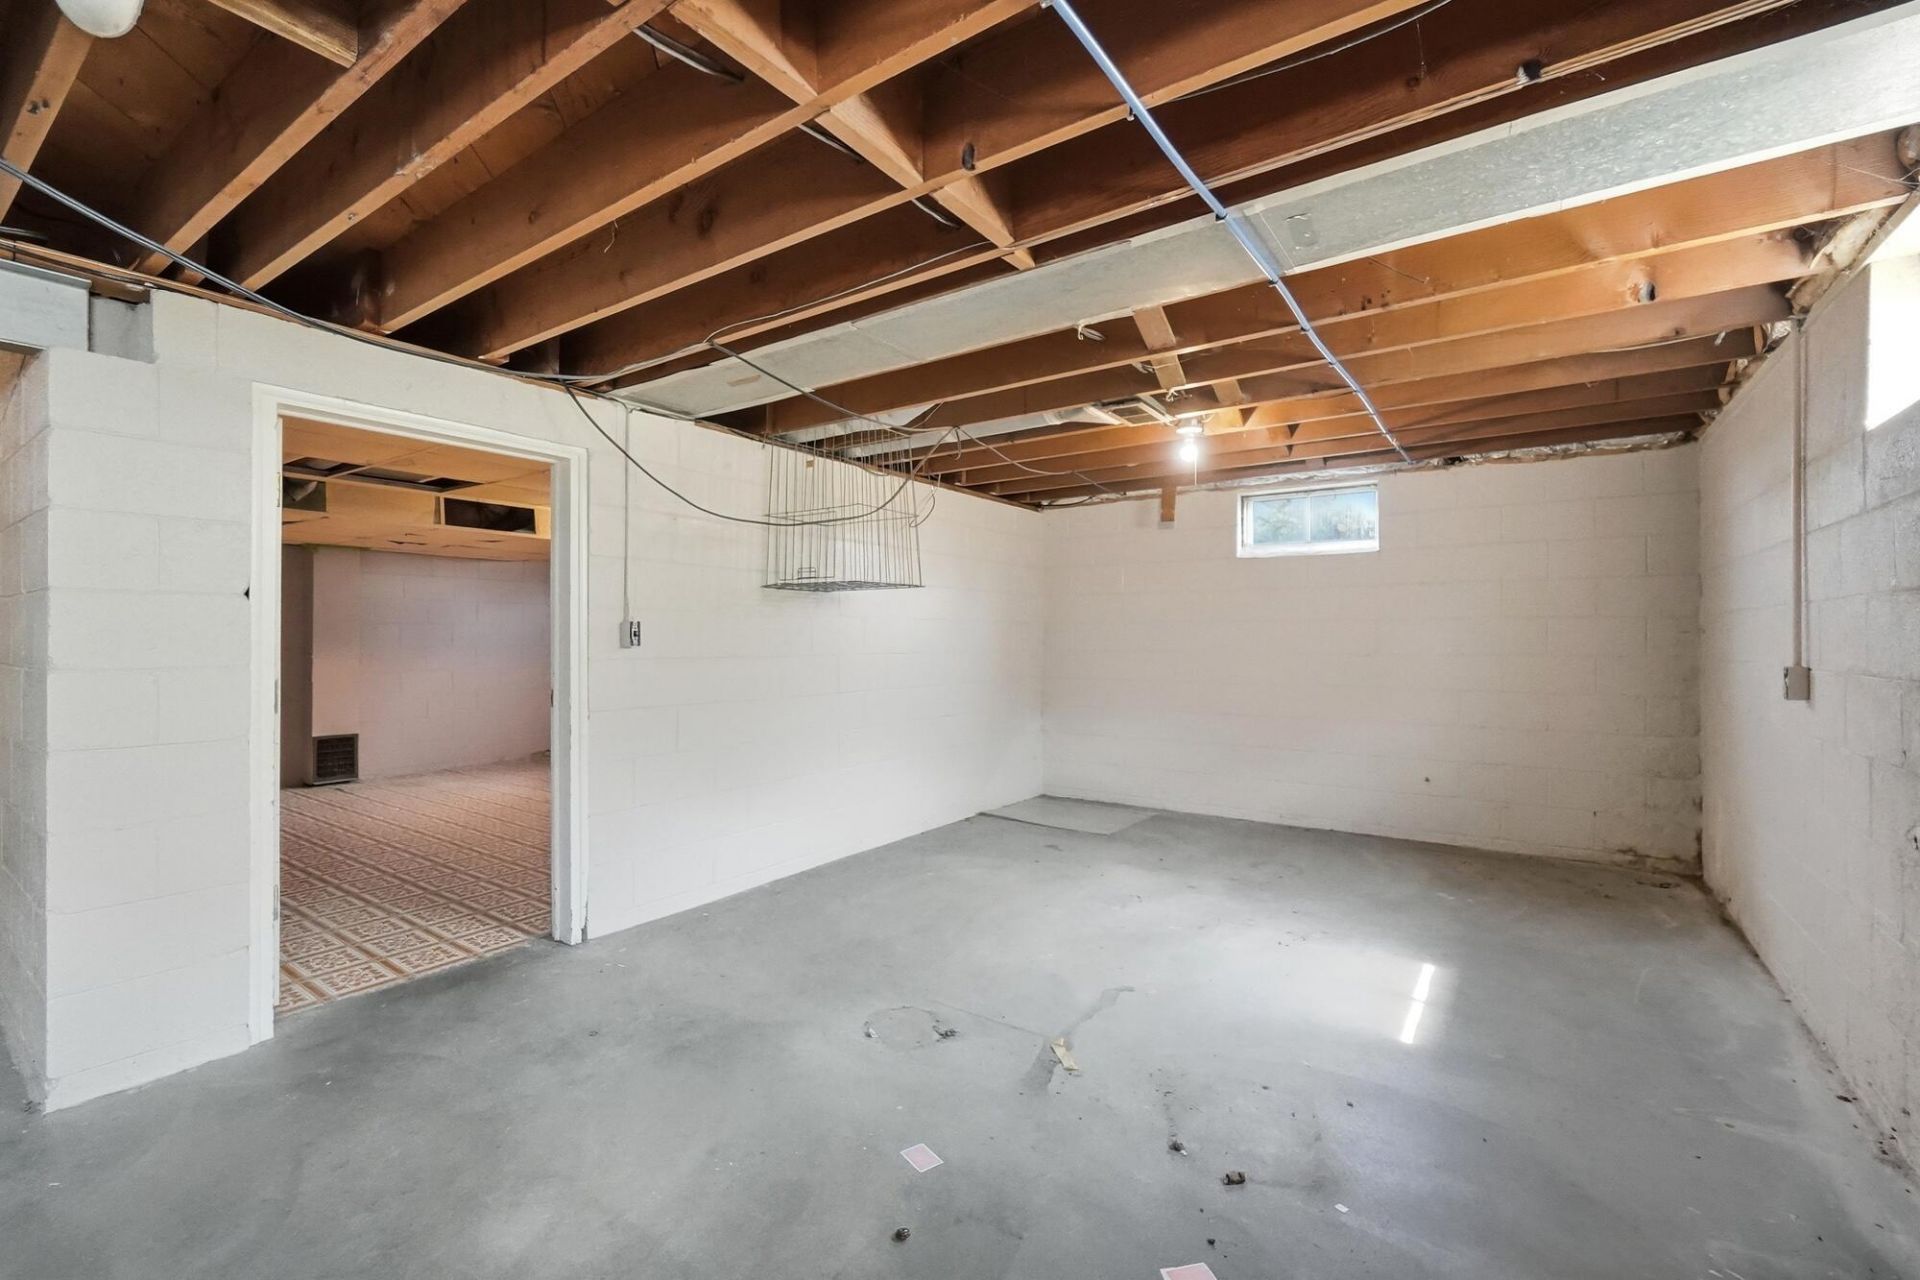
Dont miss this opportunity to bid on a well-maintained brick ranch in a desirable location! This spacious home offers 3-4 bedrooms, 2 full bathrooms, a large living room, and an eat-in kitchen perfect for everyday living and entertaining. Beautiful hardwood floors add warmth and character throughout much of the home.Additional features include a full basement, gas forced-air heat, central air conditioning, an attached 2-car garage, and a yard barn for extra storage. Relax and enjoy the outdoors from the enclosed rear patio, overlooking the backyard.This property sells at online public auction ending August 5, 2026. List price is auditor value.
Property Features
Property Type: Residential - Single Family
Basement: Full
Cooling: Central Air
Garage: Attached
Garage: 2 car attached
Heating: Forced Air
Lot Size: 0.23 Acres
Stories: 1.0
Taxes: $3,298
Year Built: 1953
Feature Descriptions
Additional Structures: Shed(s)
Additional Tax Info: Homestead
Days on Site: 2
Exterior: Brick
Lot: Residential Lot
Lot Dimensions: 80 x 126
Parcel ID: 3400600006213001
Sewer: Public Sewer
Special Features: Bath 1st Floor, Enclosed Porch, Bed 1st Floor
Water: Supplied Water
Room Sizes
Living Room: 23.00X16.00 Level - 1
Kitchen: 14.00X11.00 Level - 1
Bathroom 1: 9.00X7.00 Level - 1
Bedroom 1: 14.00X12.00 Level - 1
Bedroom 2: 15.00X11.00 Level - 1
Family Room: 15.00X12.00 Level - 1
Study: 10.00X8.00 Level - 1
Bedroom 3: 19.00X13.00 Level - 2
Bedroom 4: 18.00X13.00 Level - 2
Local Schools
School District: Springfield
Listed By / Shown By
Listed By
Agency Name: Harvey Plus
Agent Name: Jeff S. Harvey
Agency Phone: (937) 323-6545
Shown By
Agency Title: Key Realty
Agency Phone: 877-539-7589

Estimate Your Payment
Estimated Payment
$ 1,721.70 per month $1,375.16 Principal & Interest $274.83 Property Tax $71.70 Homeowner's Insurance
1770 Saint Paris Pike | MLS# 1047302
This single family home located at 1770 Saint Paris Pike, Springfield, OH 45504 is currently listed for sale with an asking price of $245,840. This property was built in 1953 and has 3 bedrooms and 2 full baths with 2191 sq. ft. Saint Paris Pike is located in the Westwood Hills subdivision within the Springfield school district. Search Westwood Hills real estate on www.ikeyrealty.com today.